
Views
Address
11873 Sugar Ridge Road, Bowling Green, OH
Price
$ 650,000
Property Attributes
- MLS#10012359
- TypeSingle Family
- Listing Status Active
- CountyWood
- CityBowling Green
- NeighborhoodNone
- Zip43402
- Style
- Year Built1978
- Price$ 650,000
- Bedrooms4
- Full Bathrooms3
- Half Bathrooms1
- Sqr Footage2847
- Lot Size11.25 Acres
Data Source:
Northwest Ohio REALTORS® (NORIS)
Property Description
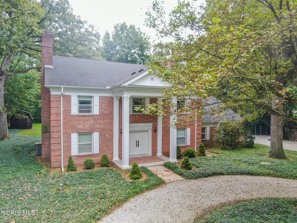
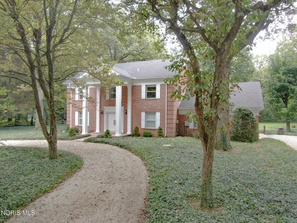
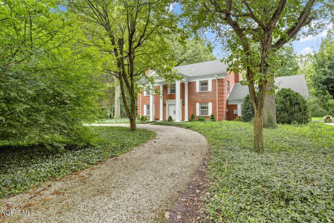
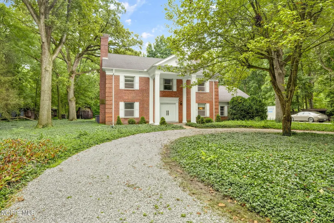
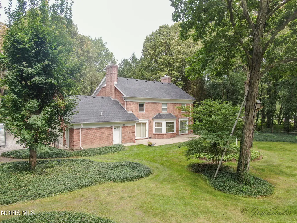
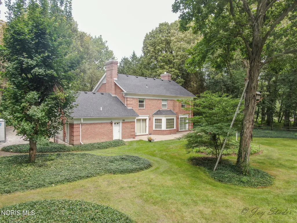
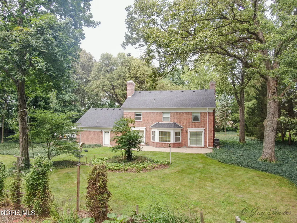
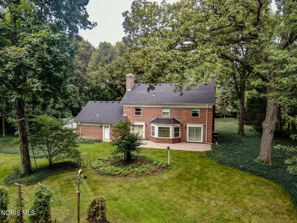
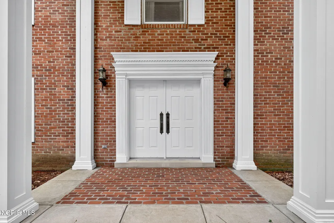
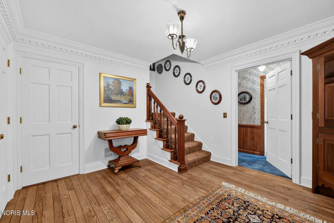
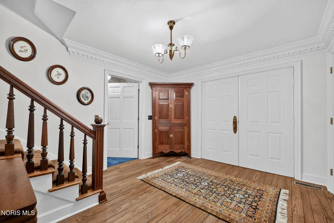
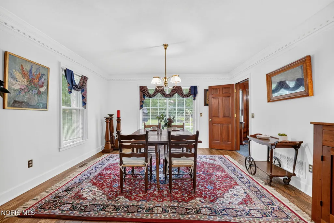
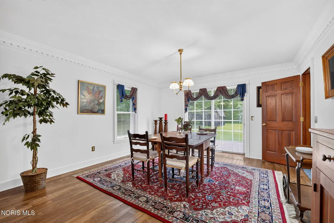
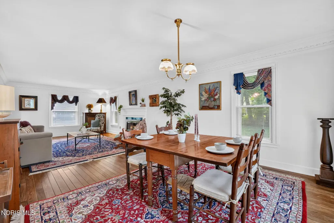
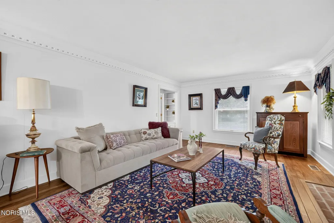
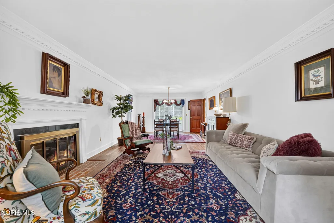
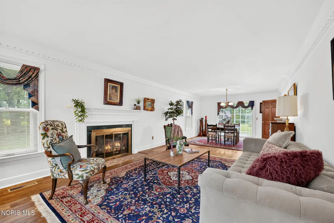
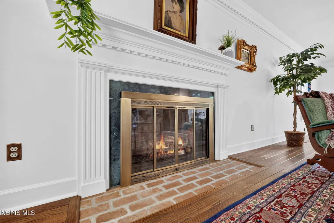
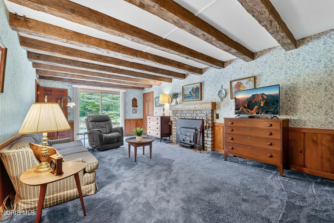
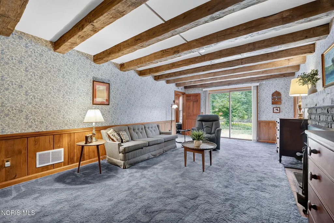
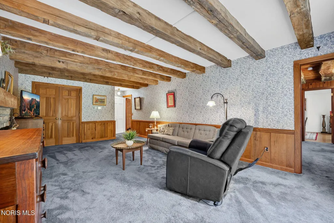
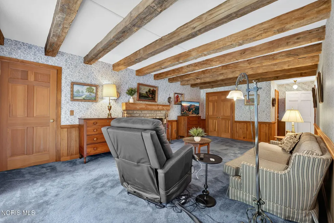
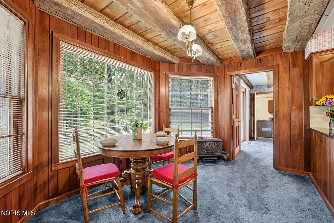
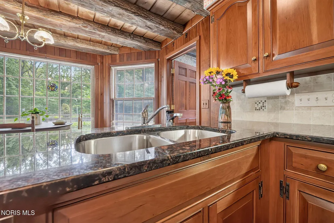
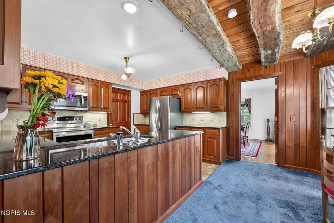
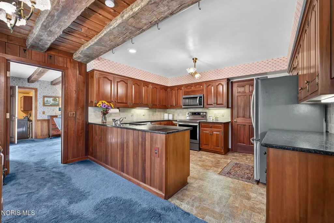
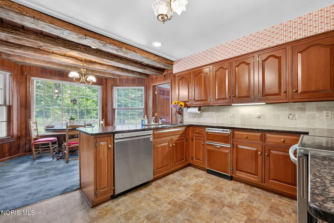
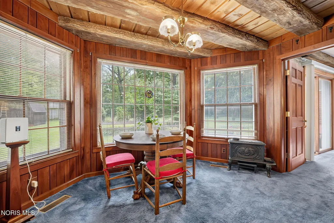
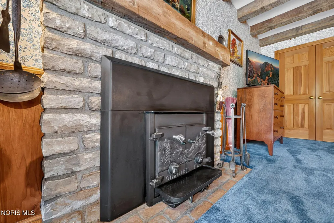
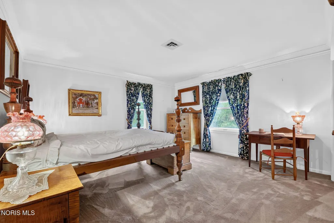
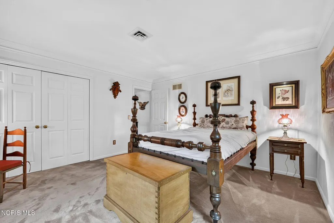
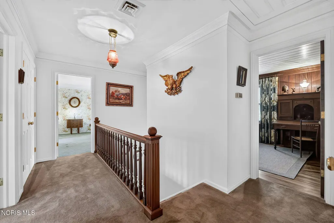
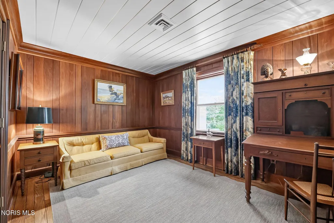
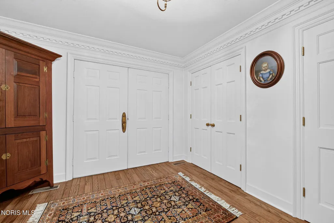
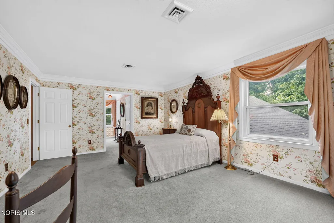
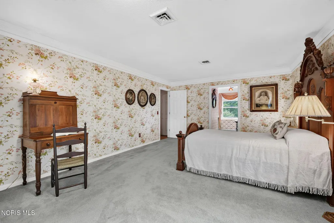
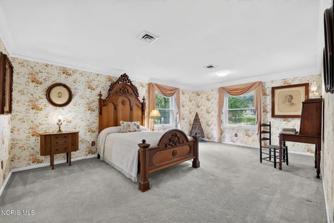
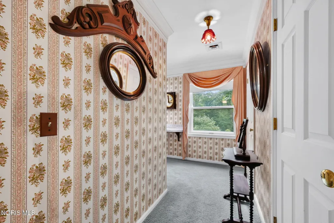
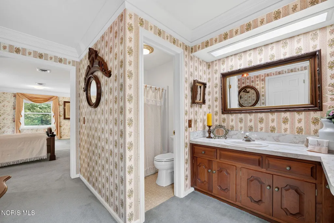
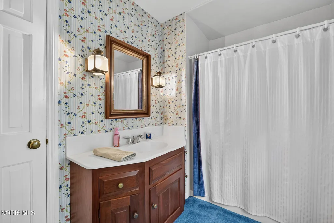
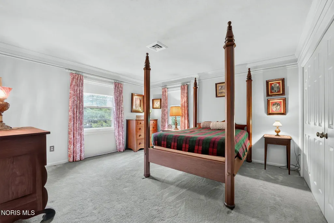
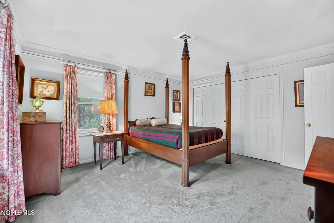
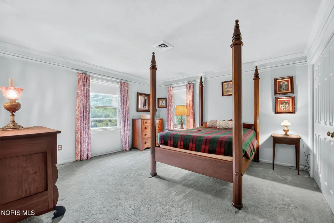
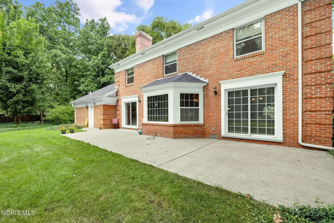
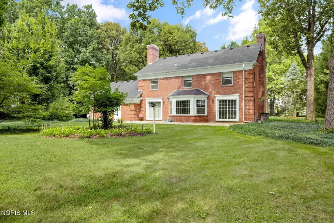
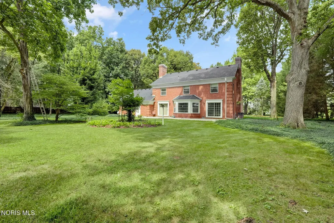
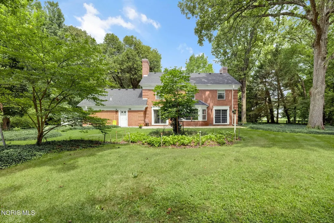
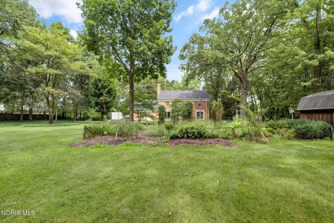
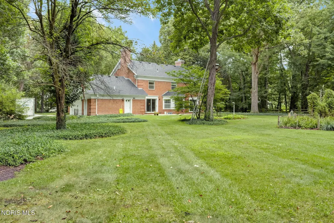
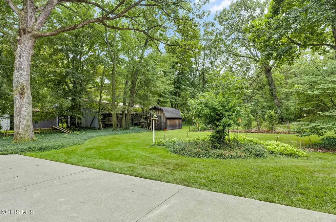
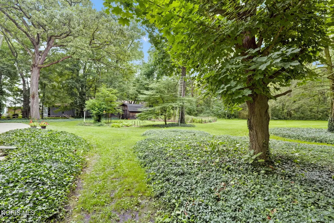
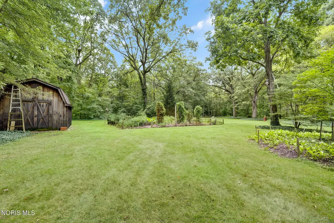
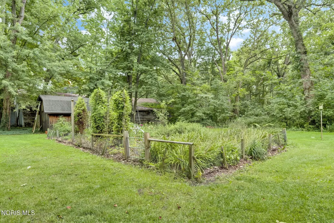
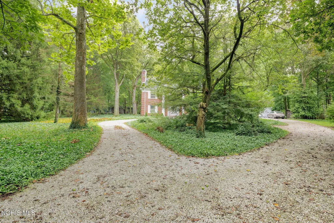
Graceful and timeless, this stately brick Colonial rests amid 11.25 acres of mature trees and picturesque landscape. A sweeping circular drive leads to the columned front entry, where double doors and classic millwork set the tone for the home's refined character. Inside, the foyer welcomes with hardwood floors, detailed crown molding, and a handsome staircase—an introduction to the home's quality hand crafted woodwork, including double crown moldings and solid wood six panel doors found throughout. The formal living and dining rooms are bright and inviting, featuring large windows, elegant trim, and a fireplace that anchors the space beautifully. The family room offers rustic charm with exposed beams, paneled walls, and a brick hearth—perfect for cozy evenings. The adjoining breakfast area, surrounded by windows and natural woodwork, provides peaceful views of the expansive property and private backyard. Upstairs, spacious bedrooms showcase vintage details, serene views, and the same thoughtful craftsmanship that carries through the home. Outdoors, the landscaped yard, patio, and acreage create a tranquil retreat with room for gardens, gatherings, or future vision. With its gracious layout, character, and setting, this property offers the possibility of becoming the perfect bed and breakfast or a cherished private residence—just minutes from downtown Bowling Green and local amenities.
| Elementary School | Middle School | High School |
|---|---|---|
| Crim Elementary School | Bowling Green Middle School | Bowling Green High School |
| Price History | |
|---|---|
| 8/24/2026 | Listed $650,000 |
General Features
| Living Area | 2847 |
|---|---|
| Sewer | Septic Tank |
| Heating | Forced Air,Natural Gas |
| Cooling | Central Air |
| Utilities | Cable Connected,Electricity Connected,Natural Gas Connected |
| Possession | Negotiable |
| Roof | Shingle |
| Appliances | Dishwasher,Ice Maker,Microwave,Water Heater,Dryer,Electric Cooktop,Electric Oven,Electric Range Connection,Refrigerator,Washer |
| Zoning | Resi |
| Garage Spaces | 2 |
| Patio/Porch Features | Rear Patio,Front Porch |
| Architectural Style | Colonial |
| Construction Materials | Brick,Wood Siding |
| Year Built | 1978 |
| Electric | 200+ Amp Service |
| View | Trees/Woods |
| Township | Center |
| Property Subtype | Single Family Residence |
| Tax Year | 2025 |
| Parcel Number | C11-511-0500-00-009.000, C11-511-050000008001 |
| Additional Parcels Description | 10.25 acres of wooded ground |
| County | Wood |
| New Construction | false |
| Property Type | Residential |
| HOA | false |
| Attached Garage | false |
| Subdivision Name | None |
| Garage Y/N | true |
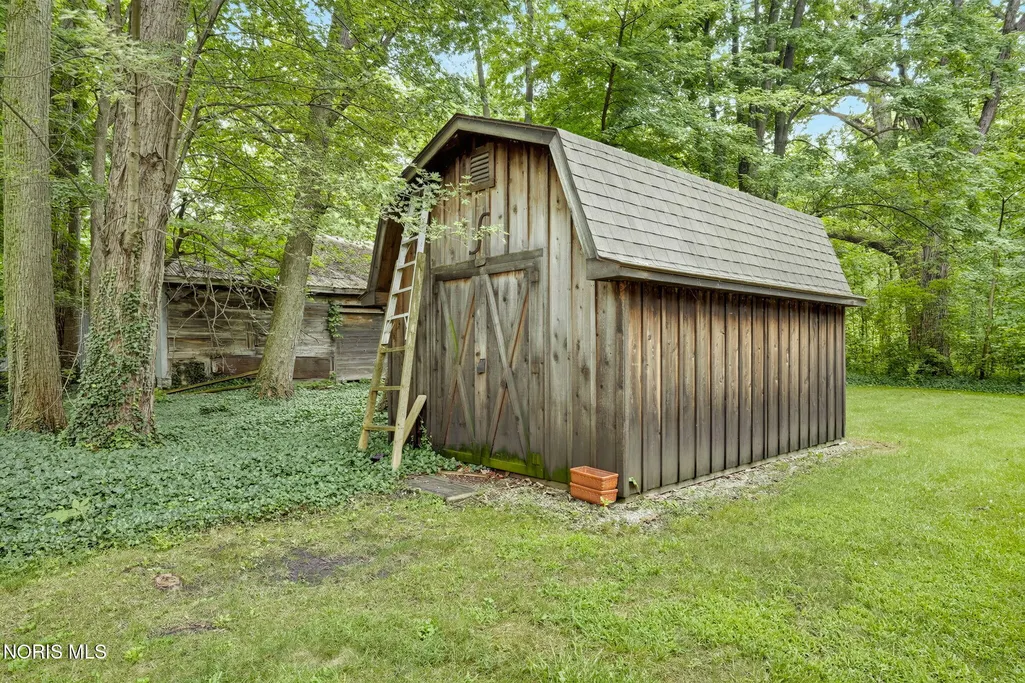
| Other Structures | Shed(s) |
| Total Rooms | 10 |
| Full Baths | 3 |
| Status | Active |
| Directions | Mercer Rd to Sugar Ridge |
| High School | Bowling Green |
| City | Bowling Green |
| Disclosures | Lead Based Paint Disclosure |
| High School District | Bowling Green |
| Lot Size Units | Acres |
| Lot Size Square Feet | 490050 |
| Carport Y/N | false |
| Elementary School | Crim |
| Property Attached Y/N | false |
| Middle/Junior High School | Bowling Green |
| Additional Parcels Y/N | true |
| Virtual Tour | https://www.propertypanorama.com/instaview/toledo/10012359 |
| Structure Type | House |
| Standard Status | Active |
| Occupancy Type | Owner |
| Year Built Source | Public Records |
| Sewer_co_Septic_sp_Tank | true |
| Utilities_co_Cable_sp_Connected | true |
Interior Features
| Interior Amenities | Crown Molding,Eat-in Kitchen,Entrance Foyer,Primary Bathroom,Storage,Walk-In Closet(s) |
|---|---|
| Flooring | Carpet,Ceramic Tile,Hardwood |
| Total Fireplaces | 2 |
| Fireplace Features | Family Room,Living Room,Wood Burning |
| Total Stories | 2 |
| Common Walls | No Common Walls |
| Basement (Y/N) | false |
| Air Conditioning Y/N | true |
| Heating Y/N | true |
| Window Features | Shutters,Storm Window(s),Window Coverings,Window Screen(s),Window Treatments |
| Fireplace Y/N | true |
| Half Baths | 1 |
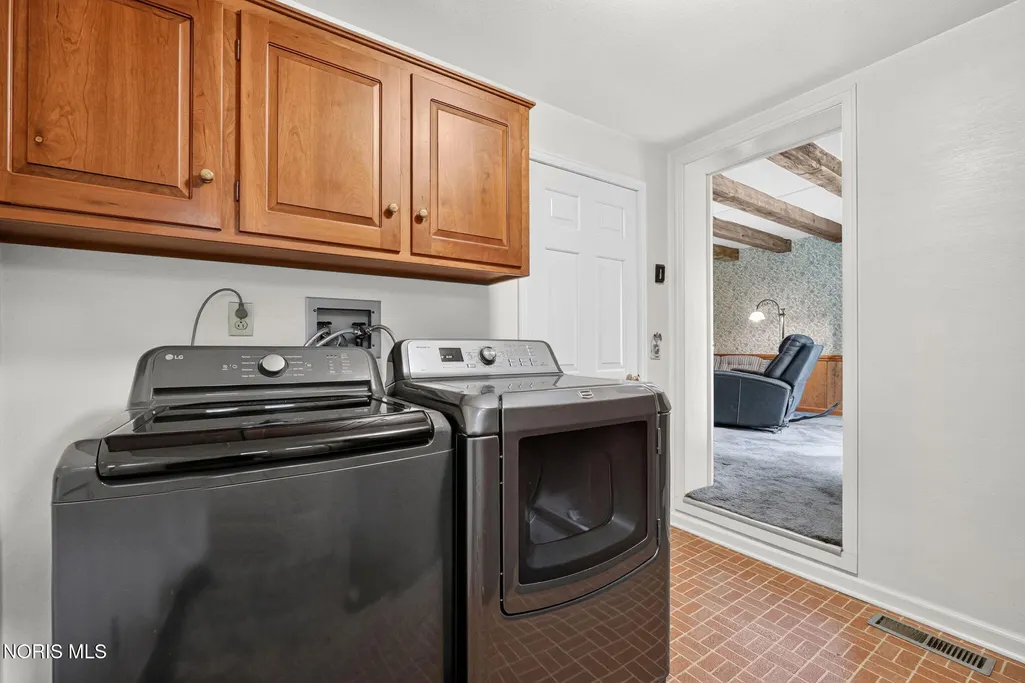
| Laundry Features | Main Level |
| Total Bedrooms | 4 |
| LivingAreaSource | Appraiser |
| Total Baths | 4 |
| Heating-Forced Air | true |
| Heating-Natural Gas | true |
Exterior Features
| Exterior Amenities | Fire Pit,Lighting,Private Yard |
|---|---|
| Fencing | Split Rail,Wrought Iron |
| Parking Features | Gated,Attached Garage,Circular Driveway,Driveway,Garage Door Opener,Heated Garage |
| Lot Features | Landscaped,Level,Wooded |
| Water Source | Well |
| Total Parking | 2 |
| Lot Size Area | 11.25 |
| Foundation Details | Crawl Space |
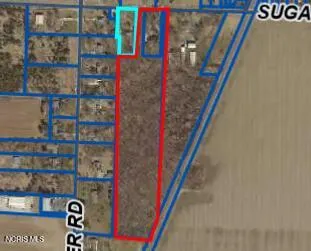
| Lot Dimensions | 258.7 x 1687 |
| Lot Size Acres | 11.25 |
| Road Surface Type | Asphalt |
| Waterfront Y/N | false |
| Door Features | Door Screen(s),Remote Controlled Doors,Sliding Doors,Storm Door(s) |
| Road Frontage Type | County Road |
Amenities
- Foreclosure
- Views
- Short Sale
- New Construction
- Adult 55+
- Lease To Own
- No HOA Fees
- Furnished
- Primary On Main
- Air Conditioning
- Seller Finance
- Green
- Fixer Upper
- Horse
- Golf
- Fireplace
- Deck
- Garage
- Basement
- Pool
Property vs Single Family Average in 43402
Price
Year Built


 © MLS Now, INC - Northern Ohio Regional Multiple Listing Service All information deemed reliable but not guaranteed. All properties are subject to prior sale, change or withdrawal. Neither listing broker(s) or information provider(s) shall be responsible for any typographical errors, misinformation, misprints and shall be held totally harmless. Listing(s) information is provided for consumer's personal, non-commercial use and may not be used for any purpose other than to identify prospective
 All information deemed reliable but not guaranteed. All properties are subject to prior sale, change or withdrawal. Neither listing broker(s) or information provider(s) shall be responsible for any typographical errors, misinformation, misprints and shall be held totally harmless. Listing(s) information is provided for consumers personal, non-commercial use and may not be used for any purpose other than to identify prospective properties consumers may be interested in purchasing. Information on this
