



















Address
8127 Silverstone Drive, Waterville, OH
Price
$ 389,700
Property Attributes
- MLS#10011879
- TypeSingle Family
- Listing Status Contingent
- CountyLucas
- CityWaterville
- NeighborhoodBridgehampton Woods
- Zip43566
- Style
- Year Built2000
- Price$ 389,700
- Bedrooms4
- Full Bathrooms2
- Half Bathrooms2
- Sqr Footage2534
- Lot Size0.27 Acres
Data Source:
Northwest Ohio REALTORS® (NORIS)
Property Description
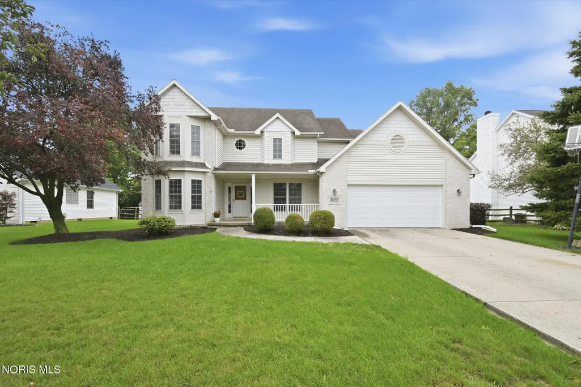
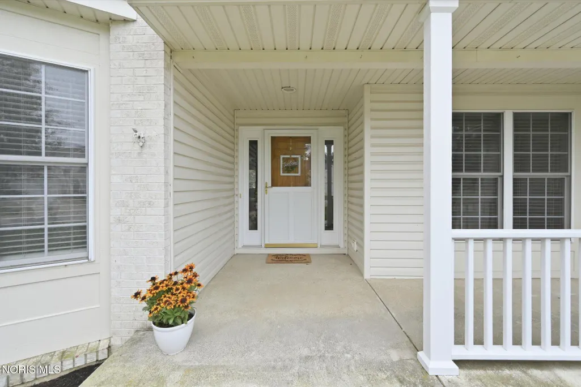
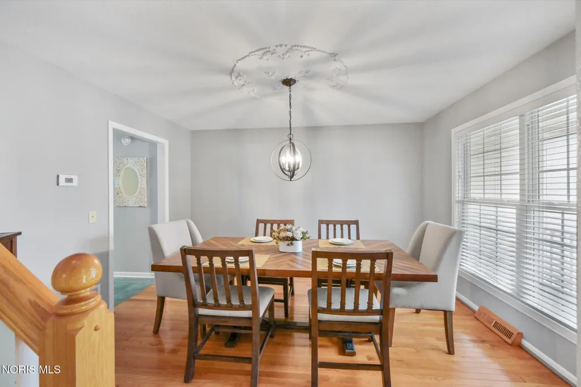
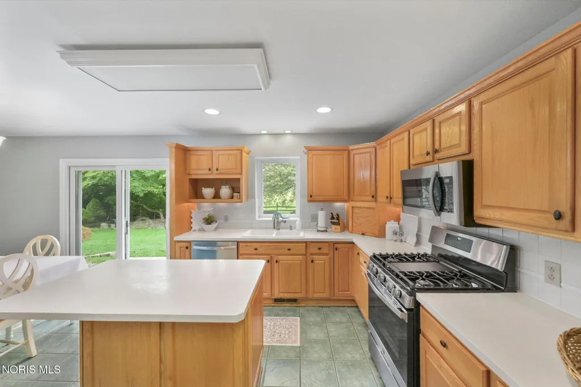
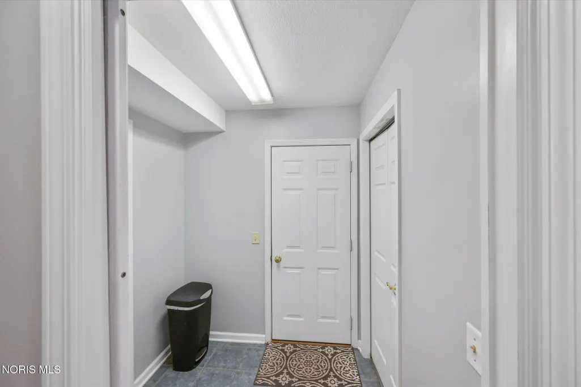
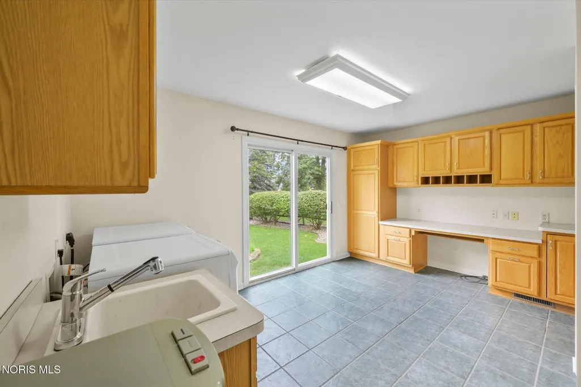
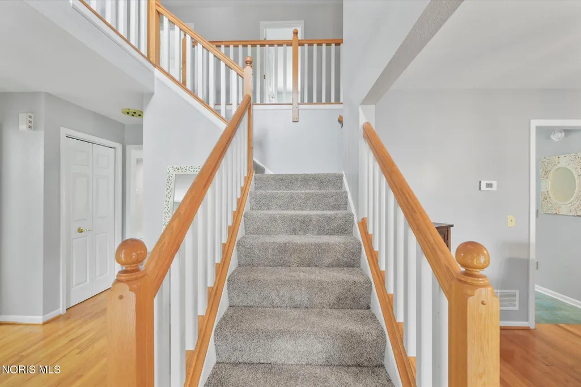
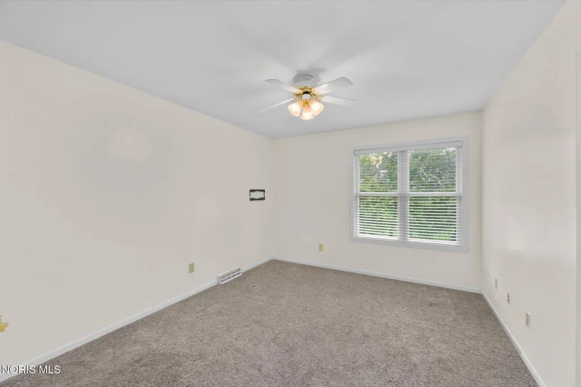
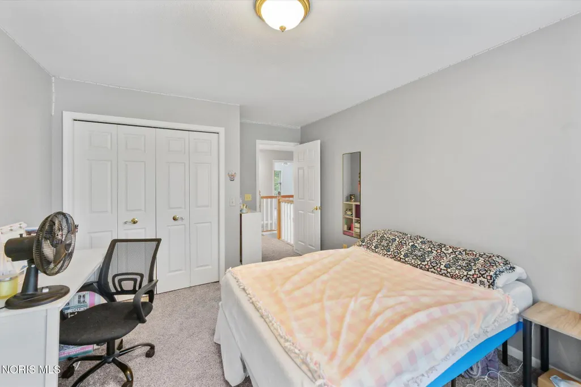
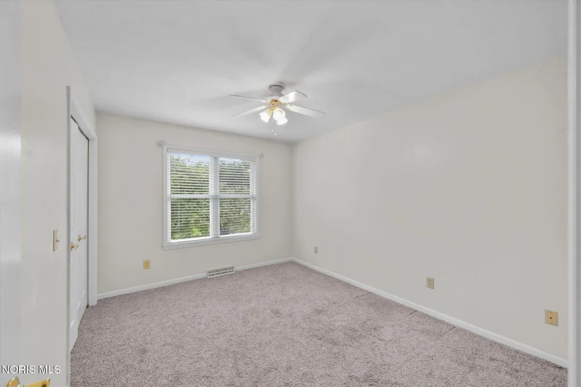
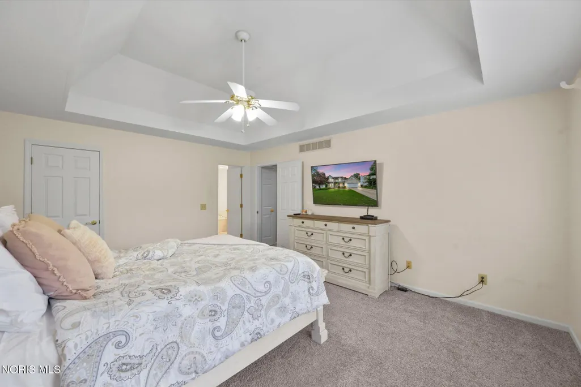
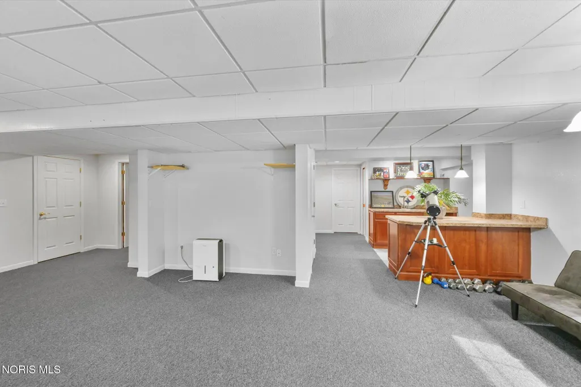
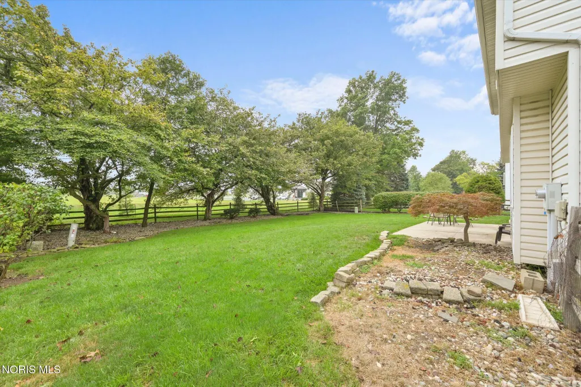
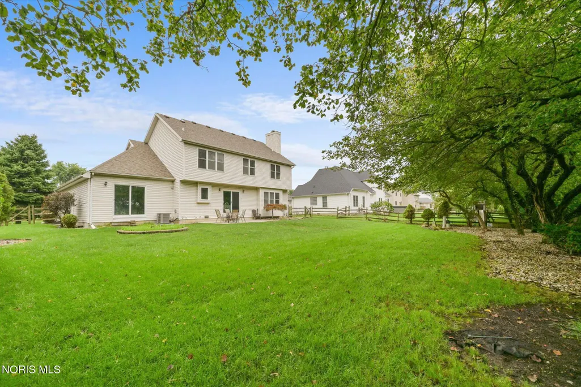
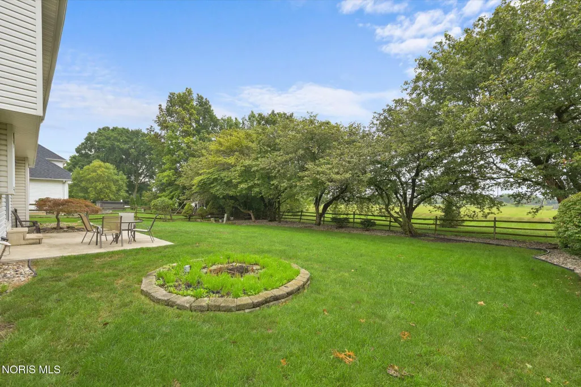
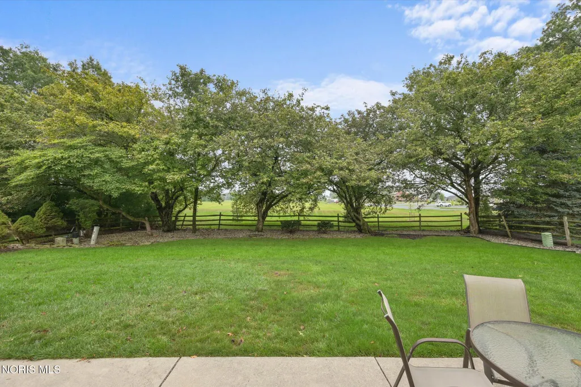
Welcome to 8127 Silverstone Dr in Waterville! Located in the Anthony Wayne School District and just a quick walk from Waterville Primary School, this well-maintained 4-bedroom, 2 full and 2 half bath home offers a spacious and functional layout in a highly convenient location. The main level features an eat-in kitchen with newer stainless steel appliances that opens to the living room, a formal dining room, and a den just off the entry. A mudroom connects the garage to an oversized utility room offering plenty of additional storage and flexible space for a home office. Upstairs, the spacious primary suite features a tray ceiling, large walk-in closet, and private bath with a soaking tub and separate walk-in shower. Three additional well-sized bedrooms complete the second floor. The large finished basement adds even more living space with a half bath and an additional room previously used as a fifth bedroom. Major updates include a new A/C in 2025, roof in 2018, newer light fixtures, and a brand-new garage door and opener. The home also features a sump pump with a backup system and refreshed landscaping. Situated directly behind Prairie Trail Park and close to shopping, schools, and other Waterville conveniences, this move-in-ready home combines location, space, and thoughtful updates. Schedule today!
| Elementary School | Middle School | High School |
|---|---|---|
| Waterville Elementary School | Fallen Timbers Middle School | Anthony Wayne High School |
| Price History | |
|---|---|
| 8/13/2026 | Listed $389,700 |
General Features
| Living Area | 2534 |
|---|---|
| Sewer | Public Sewer |
| Heating | Forced Air,Natural Gas |
| Cooling | Ceiling Fan(s),Central Air |
| Utilities | Electricity Connected,Natural Gas Connected,Sewer Connected,Water Connected |
| Possession | Close Of Escrow |
| Roof | Shingle |
| Appliances | Dishwasher,Microwave,Water Heater,Disposal,Dryer,Gas Cooktop,Gas Oven,Gas Range Connection,Refrigerator,Washer |
| HOA Fee | 125 |
| Garage Spaces | 2.5 |
| Association Fee Includes | Maintenance Grounds |
| Patio/Porch Features | Rear Patio,Front Porch |
| Architectural Style | Traditional |
| Construction Materials | Brick,Vinyl Siding |
| Year Built | 2000 |
| Electric | 200+ Amp Service |
| Property Subtype | Single Family Residence |
| Tax Year | 2025 |
| Parcel Number | 9625914 |
| Assoc Fee Paid Per | Annually |
| County | Lucas |
| New Construction | false |
| Property Type | Residential |
| HOA | true |
| Attached Garage | false |
| Contingency | Contingent |
| Subdivision Name | Bridgehampton Woods |
| Garage Y/N | true |
| Total Rooms | 11 |
| Full Baths | 2 |
| Status | Contingent |
| Directions | Waterville-Monclova Rd to E on Silverstone |
| High School | Anthony Wayne |
| City | Waterville |
| Disclosures | Property Disclosure |
| High School District | Anthony Wayne |
| Lot Size Units | Acres |
| Lot Size Square Feet | 11839 |
| Carport Y/N | false |
| Elementary School | Waterville |
| Property Attached Y/N | false |
| Home Warranty Y/N | false |
| Middle/Junior High School | Fallen Timbers |
| Additional Parcels Y/N | false |
| Virtual Tour | https://www.propertypanorama.com/instaview/toledo/10011879 |
| Structure Type | House |
| Standard Status | Active Under Contract |
| Occupancy Type | Owner |
| Year Built Source | Public Records |
| Sewer_co_Public_sp_Sewer | true |
Interior Features
| Interior Amenities | Double Vanity,Eat-in Kitchen,Pantry,Primary Bathroom,Separate Shower,Storage,Tray Ceiling(s),Walk-In Closet(s) |
|---|---|
| Basement | Block,Full,Sump Pump |
| Flooring | Carpet,Ceramic Tile,Hardwood |
| Total Fireplaces | 1 |
| Fireplace Features | Gas,Glass Doors,Insert,Living Room,Wood Burning |
| Total Stories | 2 |
| Common Walls | No Common Walls |
| Basement (Y/N) | true |
| Air Conditioning Y/N | true |
| Heating Y/N | true |
| Window Features | Double Pane Windows,Window Screen(s),Window Treatments |
| Fireplace Y/N | true |
| Half Baths | 2 |
| Laundry Features | Gas Dryer Hookup,Main Level,Washer Hookup |
| Total Bedrooms | 4 |
| Below Grade Finished Area | 585 |
| LivingAreaSource | Public Records |
| Total Baths | 4 |
| Heating-Forced Air | true |
| Heating-Natural Gas | true |
Exterior Features
| Fencing | Full,Split Rail |
|---|---|
| Parking Features | Concrete,Driveway,Garage Door Opener |
| Lot Features | Landscaped |
| Water Source | Public |
| Total Parking | 4 |
| Lot Size Area | 0.27 |
| Foundation Details | Block |
| Lot Dimensions | 85 x 139.24 |
| Lot Size Acres | 0.27 |
| Road Surface Type | Asphalt |
| Waterfront Y/N | false |
| Door Features | Sliding Doors,Storm Door(s) |
| Road Frontage Type | Other |
| Other Equipment | Dehumidifier,Radon Mitigation System,Sump Pump |
Amenities
- Foreclosure
- Views
- Short Sale
- New Construction
- Adult 55+
- Lease To Own
- No HOA Fees
- Furnished
- Primary On Main
- Air Conditioning
- Seller Finance
- Green
- Fixer Upper
- Horse
- Golf
- Fireplace
- Deck
- Garage
- Basement
- Pool
Property vs Single Family Average in 43566
Price
Year Built


 © MLS Now, INC - Northern Ohio Regional Multiple Listing Service All information deemed reliable but not guaranteed. All properties are subject to prior sale, change or withdrawal. Neither listing broker(s) or information provider(s) shall be responsible for any typographical errors, misinformation, misprints and shall be held totally harmless. Listing(s) information is provided for consumer's personal, non-commercial use and may not be used for any purpose other than to identify prospective
 All information deemed reliable but not guaranteed. All properties are subject to prior sale, change or withdrawal. Neither listing broker(s) or information provider(s) shall be responsible for any typographical errors, misinformation, misprints and shall be held totally harmless. Listing(s) information is provided for consumers personal, non-commercial use and may not be used for any purpose other than to identify prospective properties consumers may be interested in purchasing. Information on this
