
Price Reduction
Address
1440 W Market Street, Lima, OH
Price
$ 399,900
Property Attributes
- MLS#10004809
- TypeSingle Family
- Listing Status Active
- CountyAllen
- CityLima
- NeighborhoodNone
- Zip45805
- Style
- Year Built1924
- Price$ 399,900
- Bedrooms4
- Full Bathrooms2
- Half Bathrooms1
- Sqr Footage3353
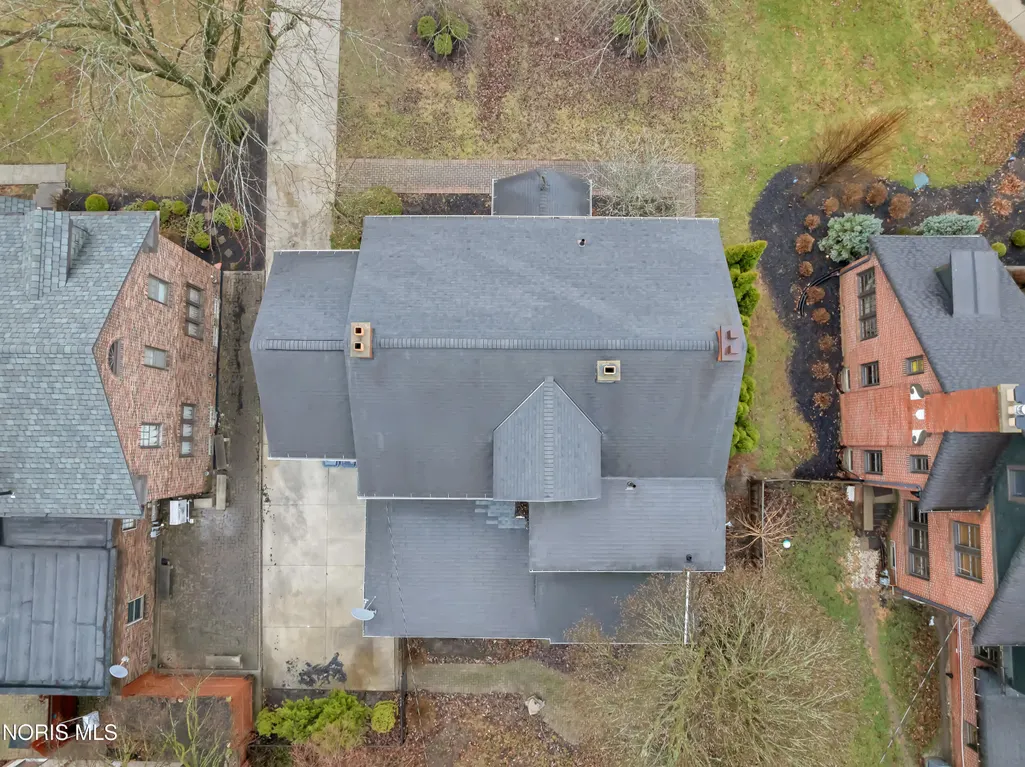
- Lot Size0.32 Acres
Data Source:
Northwest Ohio REALTORS® (NORIS)
Property Description
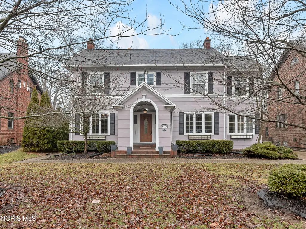
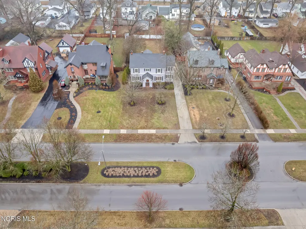
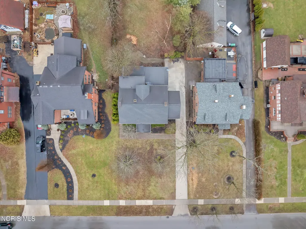
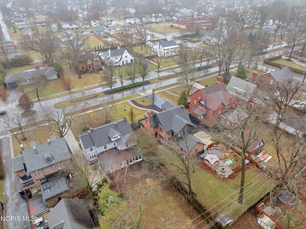
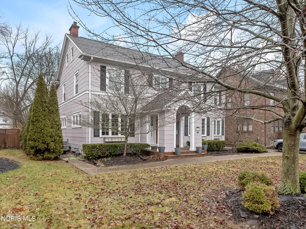
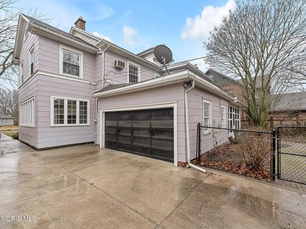
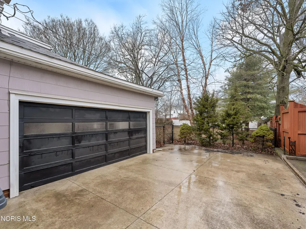
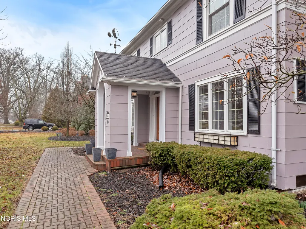
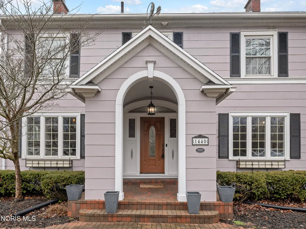
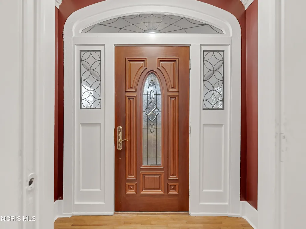
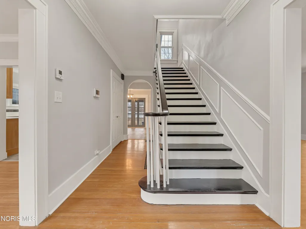
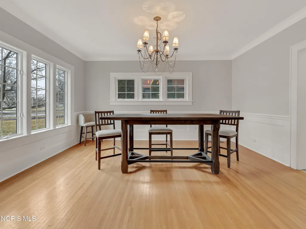
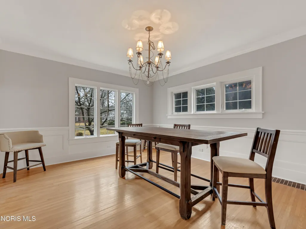
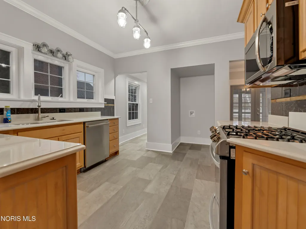
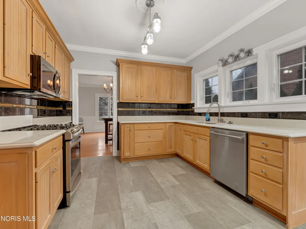
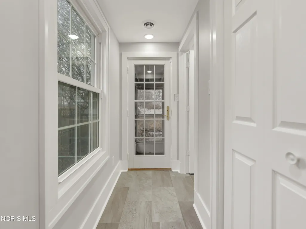
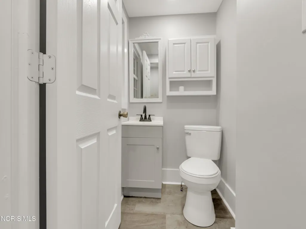
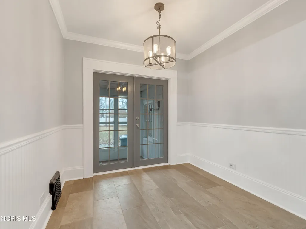
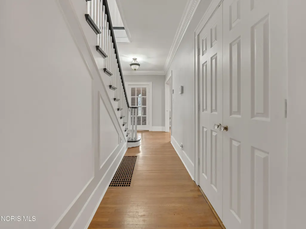
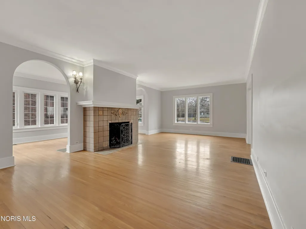
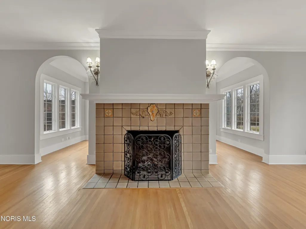
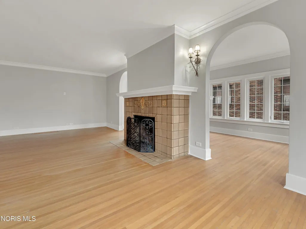
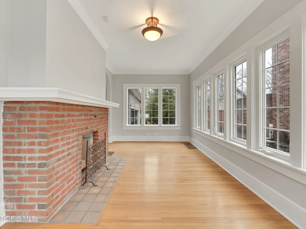
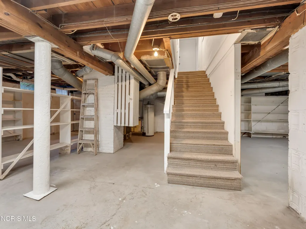
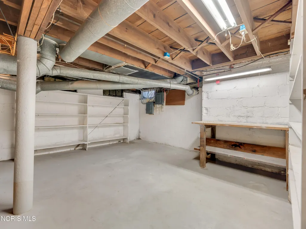
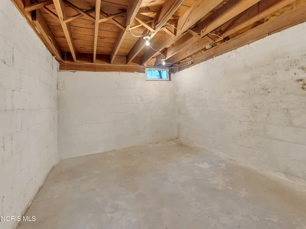
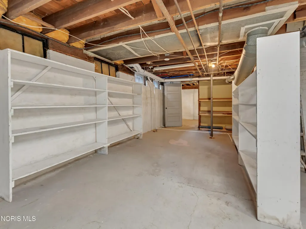
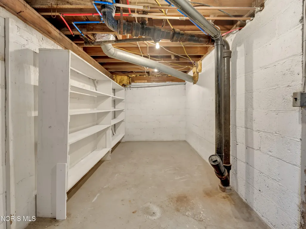
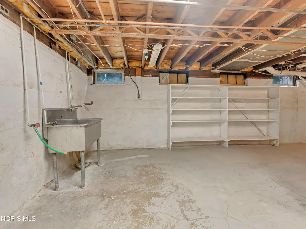
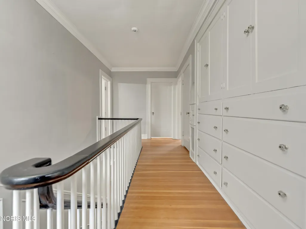
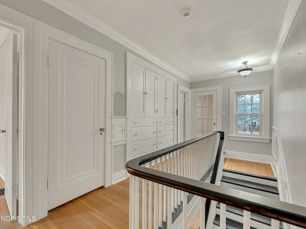
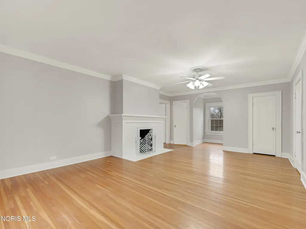
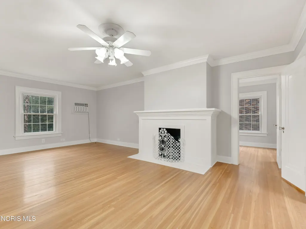
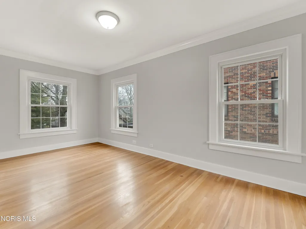
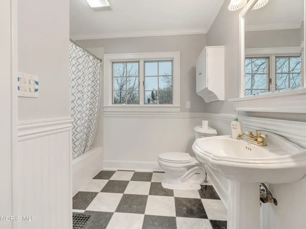
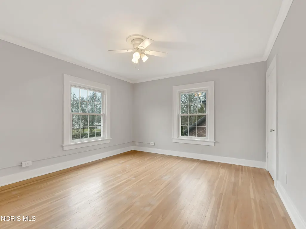
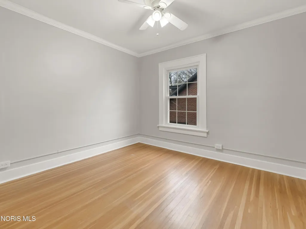
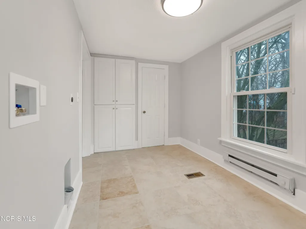
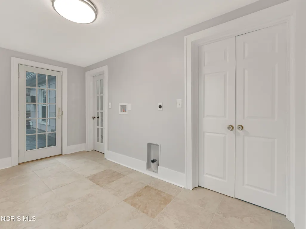
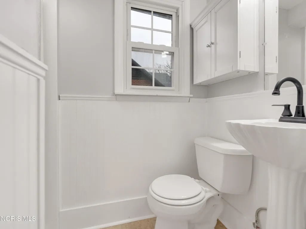
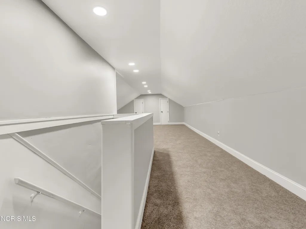
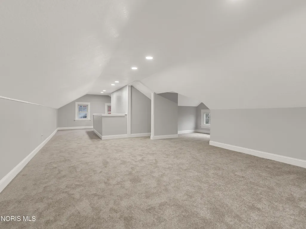
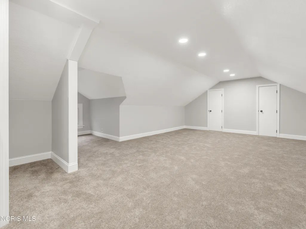
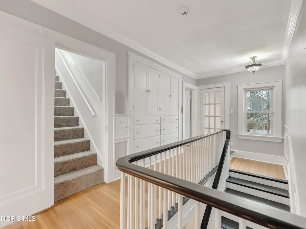
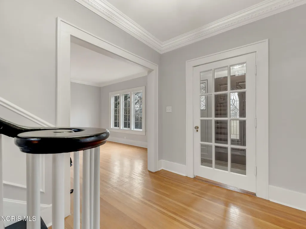
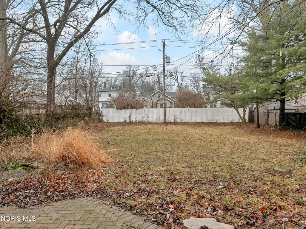
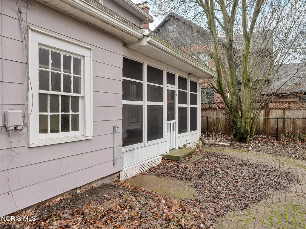
Welcome to 1440 W Market Street, a beautifully restored three-story Colonial set on a coveted stretch of historic Market Street in downtown Lima. Built circa 1924 and recognized on the National Register of Historic Places by the United States Department of the Interior, this 3,353 square foot home blends timeless architectural character with thoughtful modern updates. A charming vestibule entry opens into a grand foyer showcasing a stunning staircase, extensive wainscoting, and rich trim details that carry throughout the home. Original charm is found in every room with elegant archways, built-ins, glass door knobs, vintage light fixtures, and three fireplaces, including a double-sided gas fireplace serving the main living and sitting rooms and a third fireplace in the expansive primary bedroom suite. The oversized primary suite also features a private den, creating a rare and luxurious retreat. The remodeled kitchen offers quartz countertops with a styled edge, a striking black marble tile backsplash with gold accents, stainless steel under-mount sink, and included stainless steel appliances including the gas range, microwave, and dishwasher. Hardwood flooring runs throughout much of the home while tile flooring anchors the kitchen and main floor half bath. Major improvements include newer vinyl windows, updated electrical with recessed lighting, fresh paint throughout, and a newer gas furnace. The home sits gracefully set back from the road with a long concrete driveway leading to the side-entry attached two-car garage, while the backyard offers a privately fenced outdoor space perfect for relaxing or entertaining. With three finished levels, a full unfinished basement, and classic architectural details rarely found today—including a traditional laundry chute—this remarkable property offers historic elegance, modern comfort, and one of Lima's most desirable addresses.
| Elementary School | Middle School | High School |
|---|---|---|
| Other Elementary School | Other Middle School | Other High School |
| Price History | |
|---|---|
| 3/6/2026 | Listed $450,000 |
| 4/17/2026 | 2$439,900 |
| 5/5/2026 | 2$429,900 |
| 6/12/2026 | 1$425,000 |
| 8/11/2026 | 1$419,900 |
| 8/18/2026 | 5$399,900 |
General Features
| Living Area | 3353 |
|---|---|
| Sewer | Public Sewer |
| Heating | Forced Air |
| Cooling | Central Air |
| Utilities | Cable Available,Electricity Connected,Natural Gas Connected,Sewer Connected,Water Connected |
| Possession | Negotiable |
| Roof | Asphalt,Shingle |
| Appliances | Dishwasher,Microwave,Gas Cooktop,Gas Range |
| Garage Spaces | 2 |
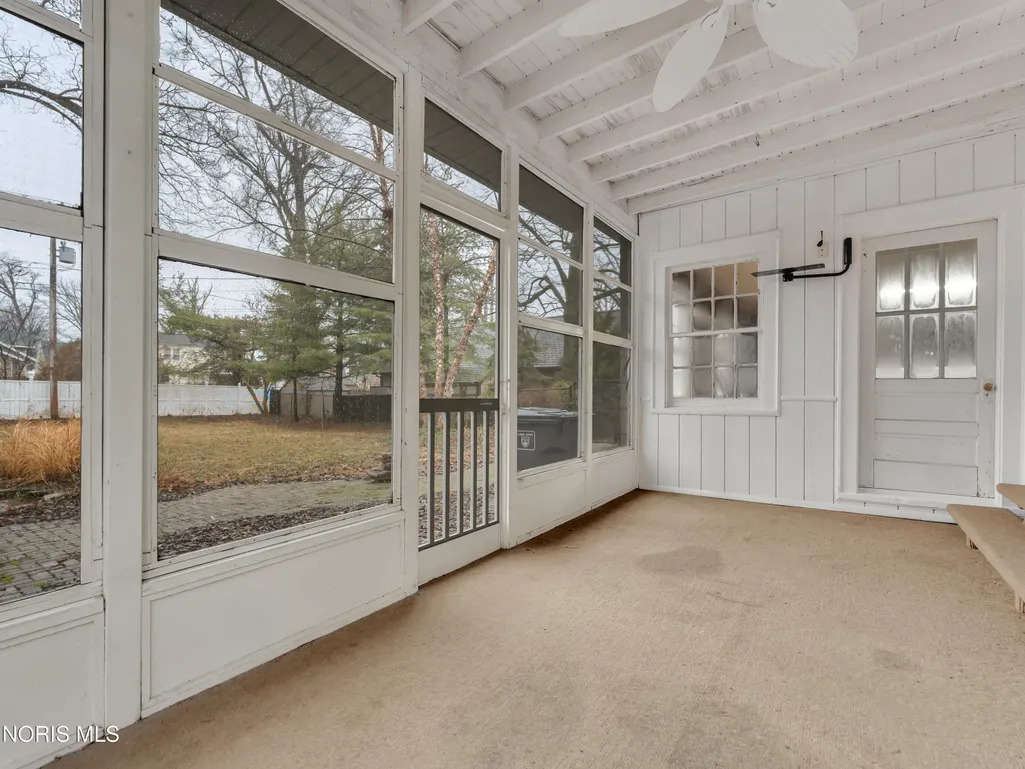
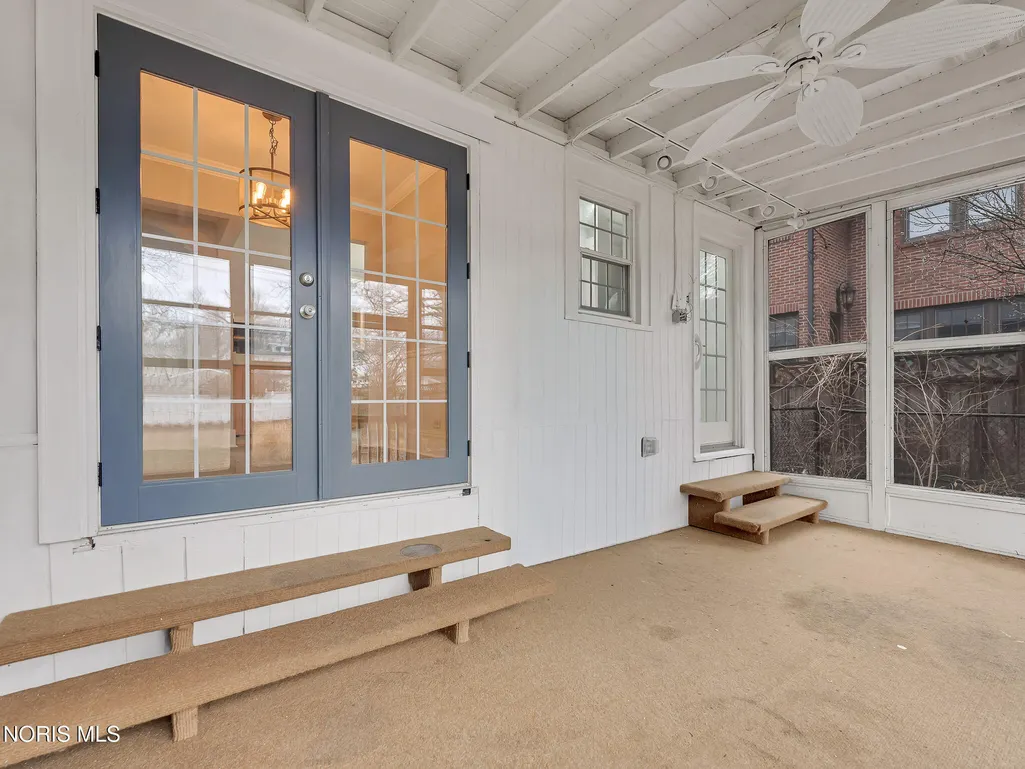
| Patio/Porch Features | Screened Patio,Enclosed Porch |
| Architectural Style | Colonial,Traditional |
| Security Features | Other |
| Construction Materials | Wood Siding |
| Year Built | 1924 |
| Electric | 100 Amp Service |
| Property Subtype | Single Family Residence |
| Tax Year | 2026 |
| Parcel Number | 36-3508-04-024.000 |
| County | Allen |
| New Construction | false |
| Property Type | Residential |
| HOA | true |
| Attached Garage | false |
| Subdivision Name | None |
| Garage Y/N | true |
| Total Rooms | 11 |
| Full Baths | 2 |
| Status | Active |
| Directions | GPS directions are accurate |
| High School | Other |
| City | Lima |
| Disclosures | Lead Based Paint Disclosure,Property Disclosure |
| High School District | Other |
| Lot Size Units | Acres |
| Lot Size Square Feet | 13896 |
| Carport Y/N | false |
| Elementary School | Other |
| Property Attached Y/N | false |
| Middle/Junior High School | Other |
| Additional Parcels Y/N | false |
| Virtual Tour | https://www.propertypanorama.com/instaview/toledo/10004809 |
| Structure Type | House |
| Standard Status | Active |
| Occupancy Type | Vacant |
| Sewer_co_Public_sp_Sewer | true |
| Utilities_co_Cable_sp_Available | true |
Interior Features
| Interior Amenities | Breakfast Bar,Built-in Features,Ceiling Fan(s),Crown Molding,Dual Closets,Entrance Foyer,Storage,Walk-In Closet(s) |
|---|---|
| Basement | Concrete,Interior Entry,Unfinished |
| Flooring | Carpet,Porcelain Tile,Hardwood |
| Total Fireplaces | 3 |
| Fireplace Features | Family Room,Gas,Living Room,Primary Bedroom |
| Total Stories | 2 |
| Common Walls | No Common Walls |
| Basement (Y/N) | true |
| Air Conditioning Y/N | true |
| Heating Y/N | true |
| Fireplace Y/N | true |
| Half Baths | 1 |
| Laundry Features | Upper Level |
| Total Bedrooms | 4 |
| Total Baths | 3 |
| Heating-Forced Air | true |
Exterior Features
| Exterior Amenities | Private Yard |
|---|---|
| Fencing | Full |
| Parking Features | Accessible Parking,Concrete,Additional Parking,Attached Garage,Driveway,Guest,Private |
| Water Source | Public |
| Total Parking | 8 |
| Lot Size Area | 0.32 |
| Foundation Details | Slab |
| Lot Dimensions | 65X214 |
| Lot Size Acres | 0.32 |
| Road Surface Type | Paved |
| Waterfront Y/N | false |
| Road Frontage Type | City Street |
Amenities
- Foreclosure
- Views
- Short Sale
- New Construction
- Adult 55+
- Lease To Own
- No HOA Fees
- Furnished
- Primary On Main
- Air Conditioning
- Seller Finance
- Green
- Fixer Upper
- Horse
- Golf
- Fireplace
- Deck
- Garage
- Basement
- Pool
Property vs Single Family Average in 45805
Year Built


 © MLS Now, INC - Northern Ohio Regional Multiple Listing Service All information deemed reliable but not guaranteed. All properties are subject to prior sale, change or withdrawal. Neither listing broker(s) or information provider(s) shall be responsible for any typographical errors, misinformation, misprints and shall be held totally harmless. Listing(s) information is provided for consumer's personal, non-commercial use and may not be used for any purpose other than to identify prospective
 All information deemed reliable but not guaranteed. All properties are subject to prior sale, change or withdrawal. Neither listing broker(s) or information provider(s) shall be responsible for any typographical errors, misinformation, misprints and shall be held totally harmless. Listing(s) information is provided for consumers personal, non-commercial use and may not be used for any purpose other than to identify prospective properties consumers may be interested in purchasing. Information on this
