
Address
2337 Reno Drive, Louisville, OH
Price
$ 499,900
Property Attributes
- MLS#5238311
- TypeSingle Family
- Listing Status Active
- CountyStark
- CityLouisville
- NeighborhoodCity/Louisville
- Zip44641
- Style
- Year Built1980
- Taxes$ 5063
- Price$ 499,900
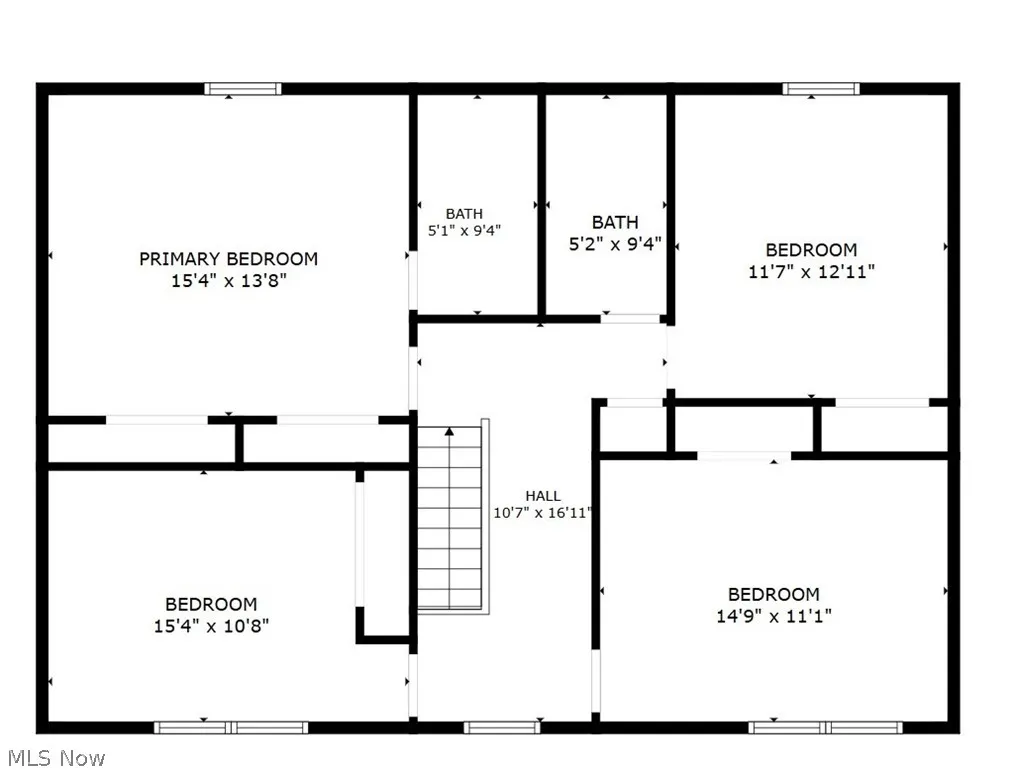
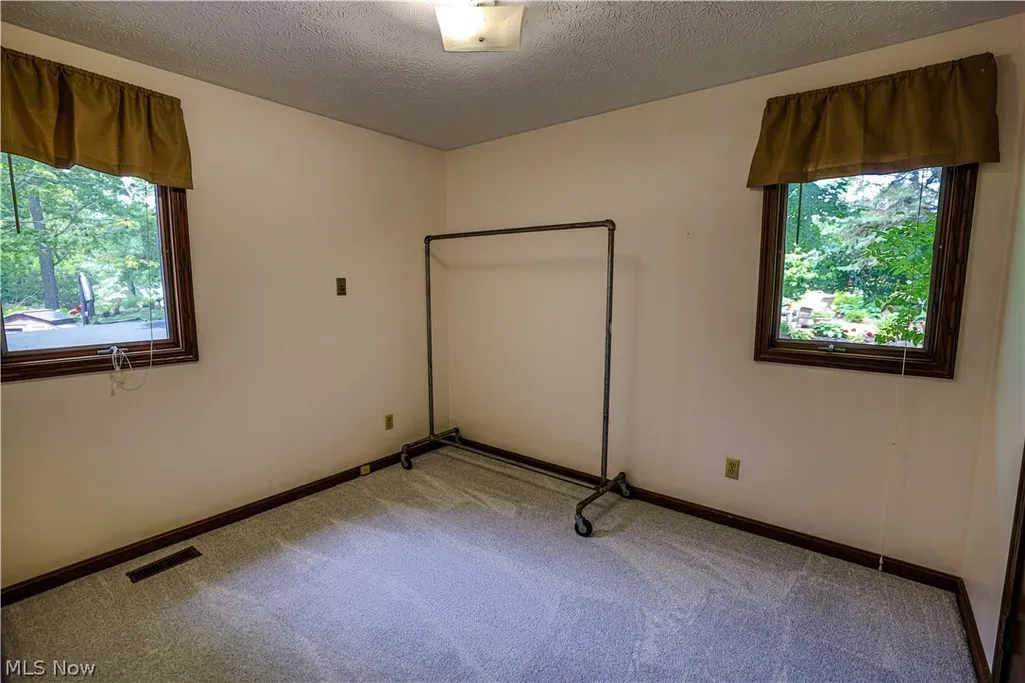
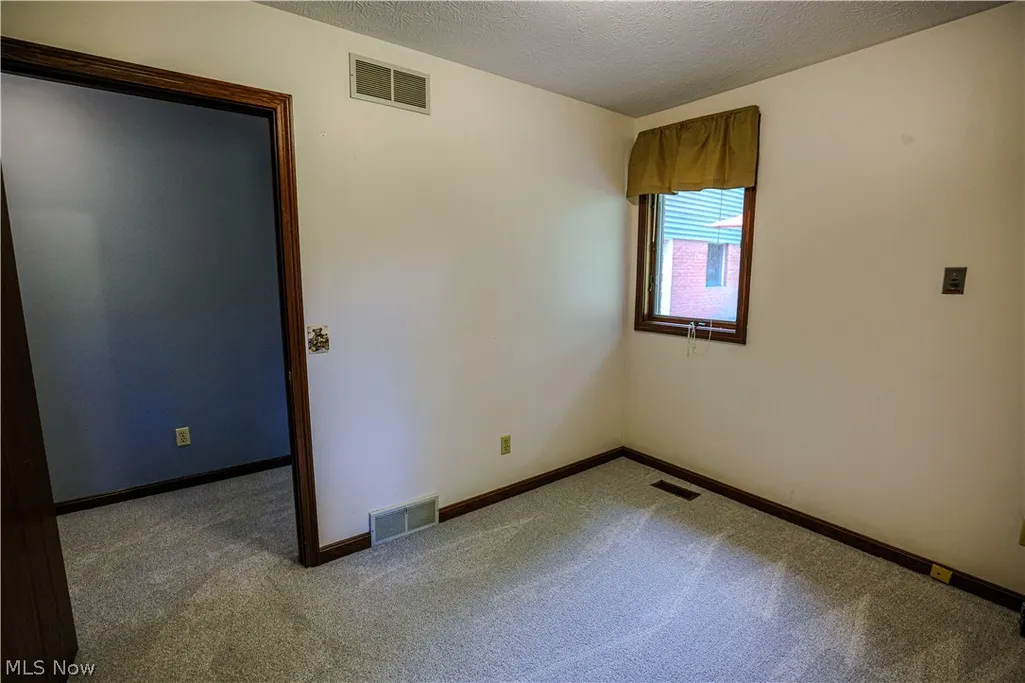
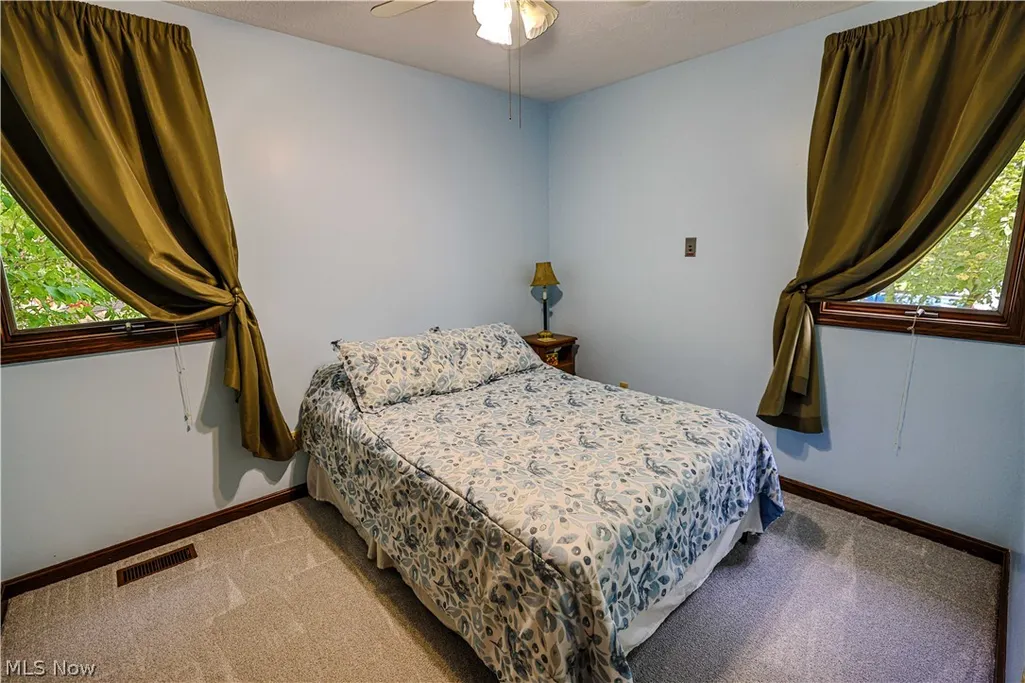
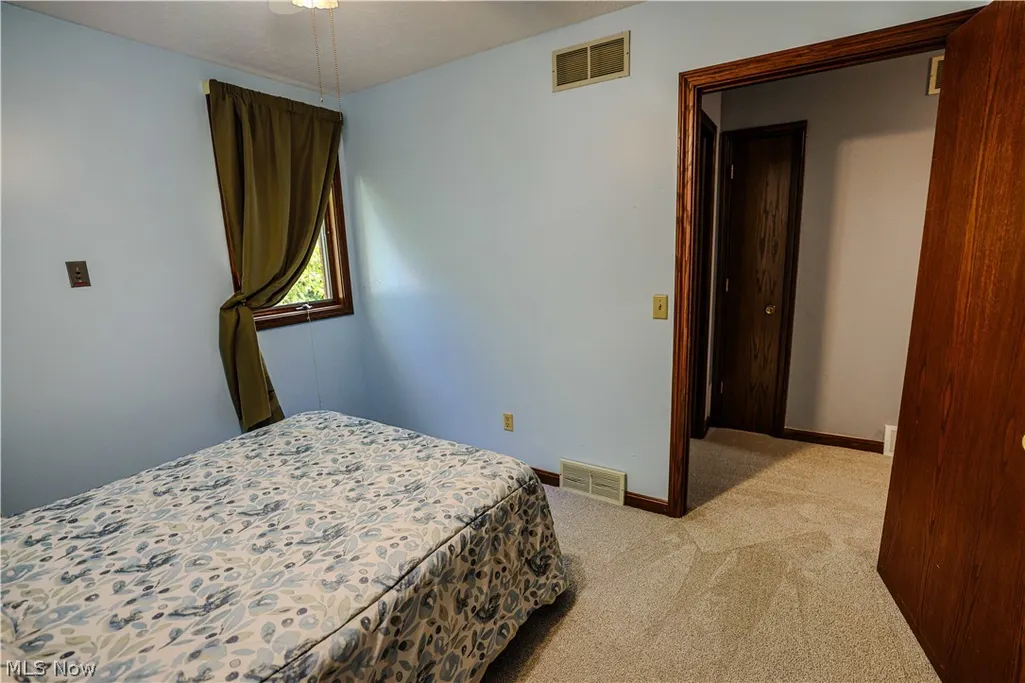
- Bedrooms6
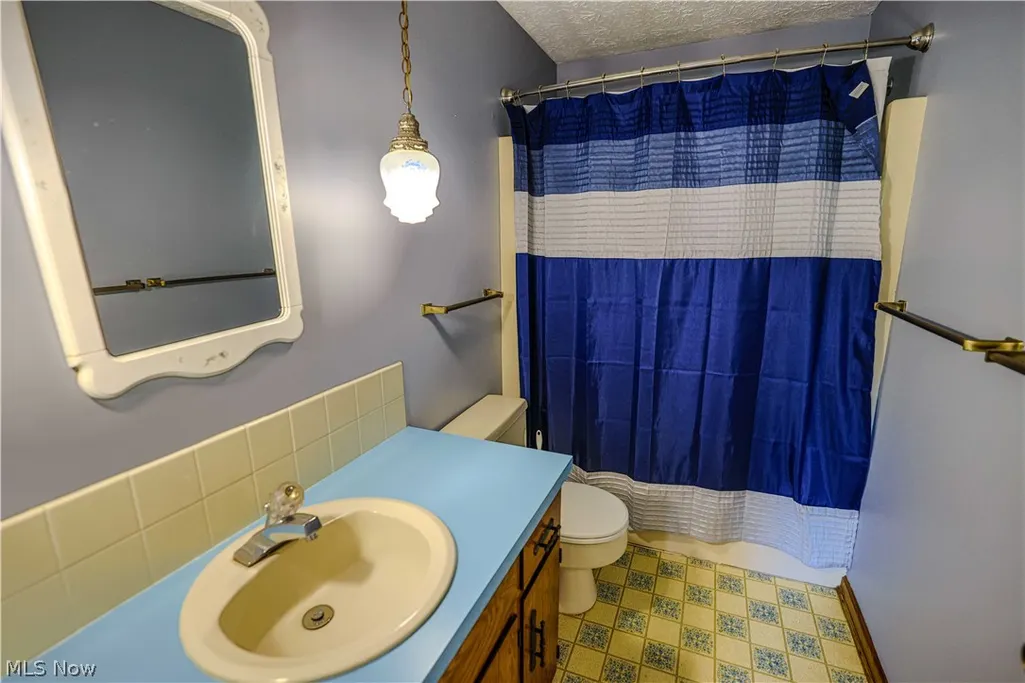
- Full Bathrooms3
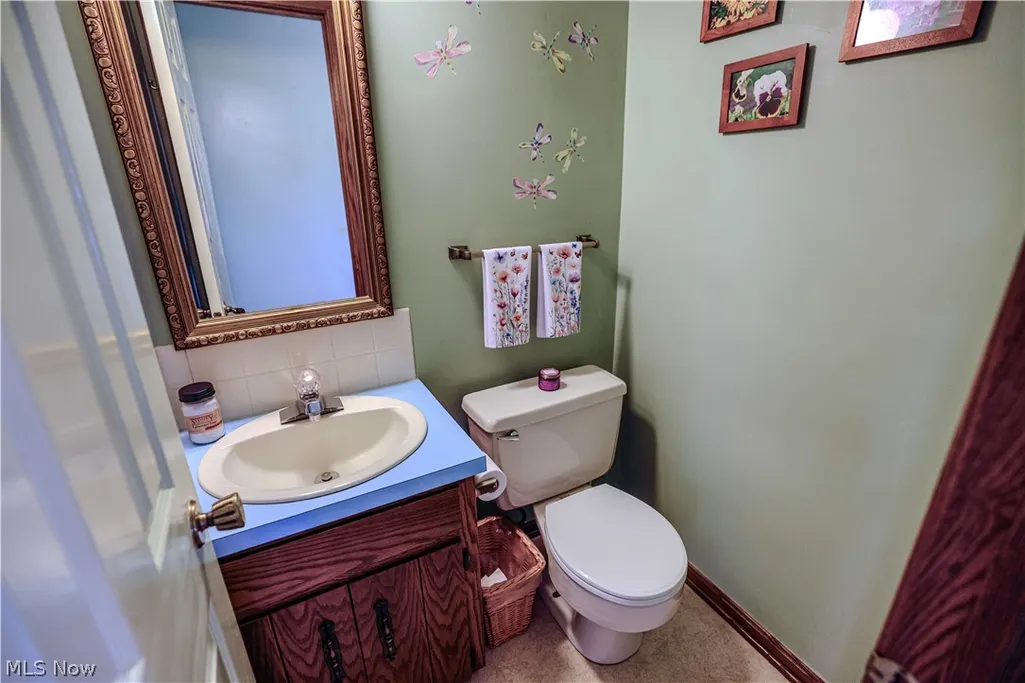
- Half Bathrooms1
- Sqr Footage3080
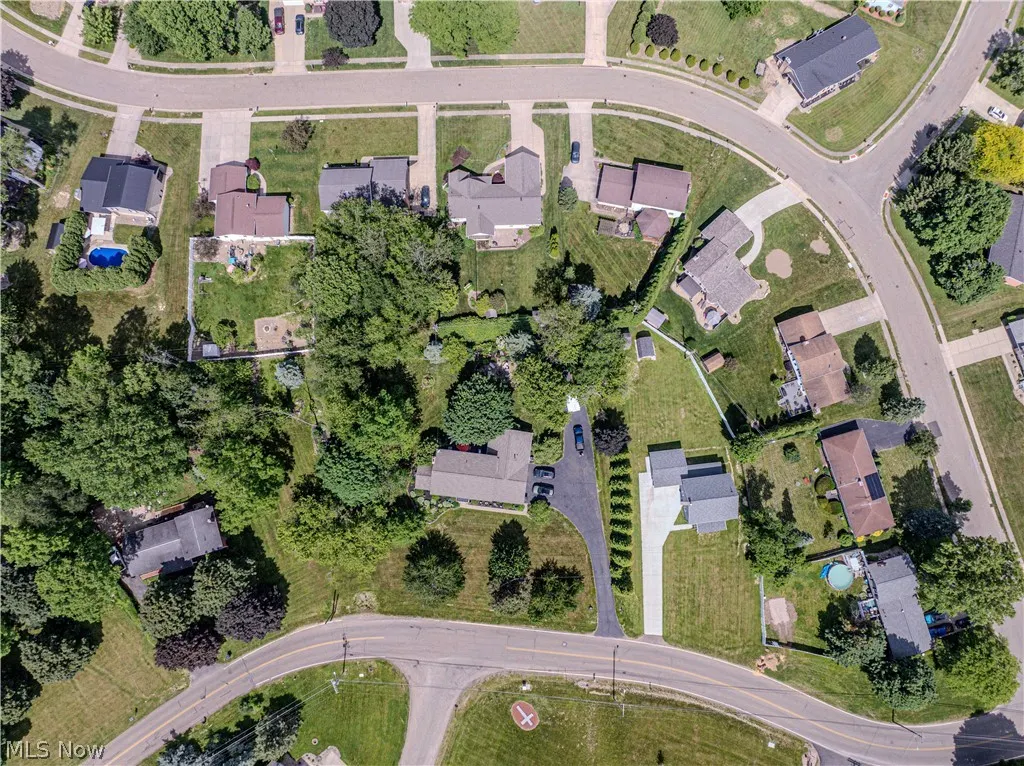
- Lot Size1.25 Acres
Data Source:
MLSNow
Property Description
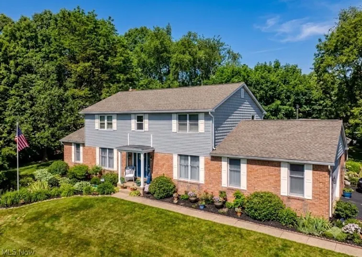
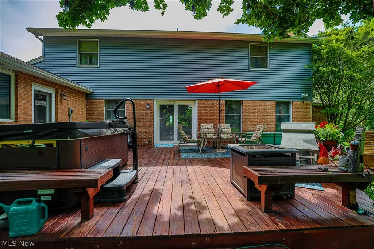
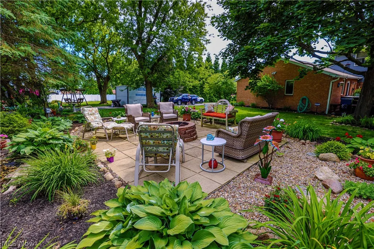
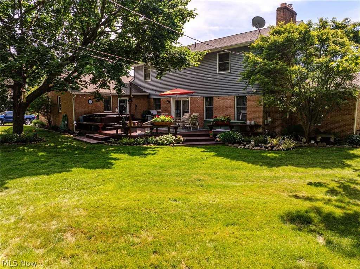
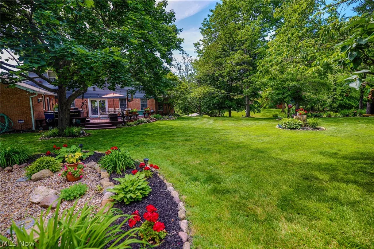
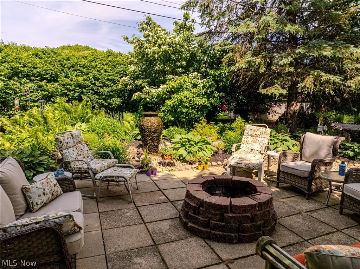
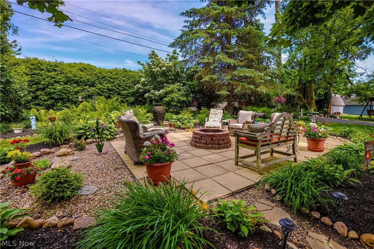
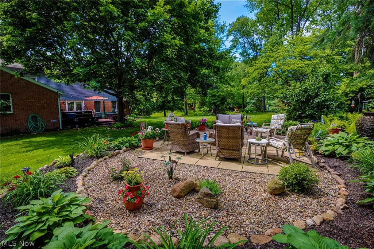
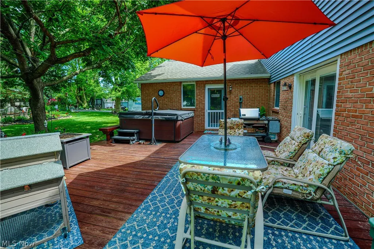
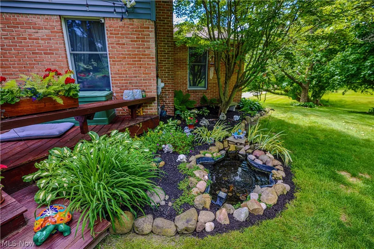
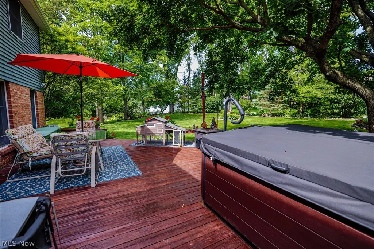
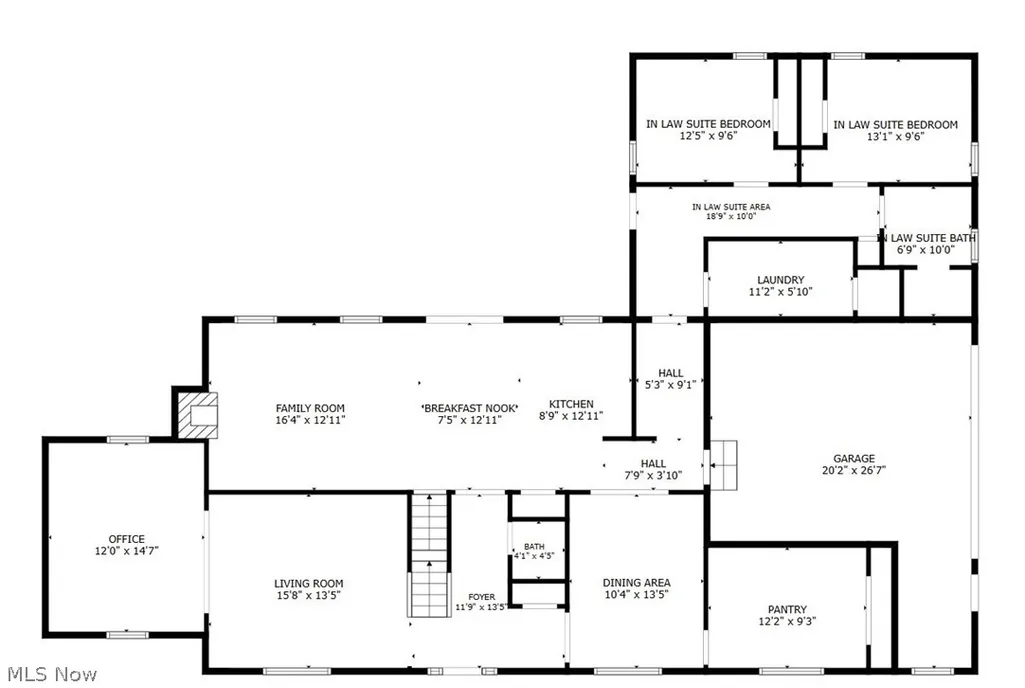
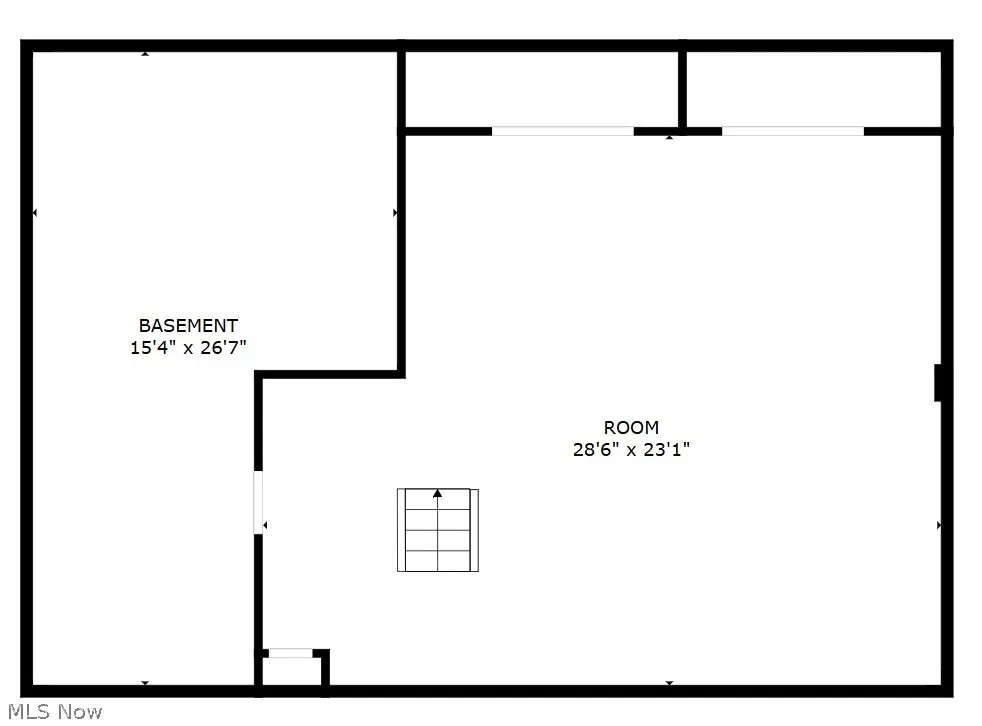
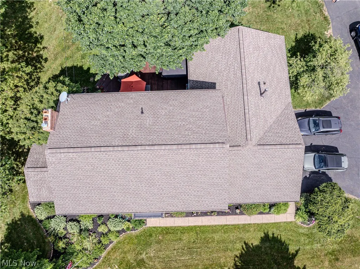
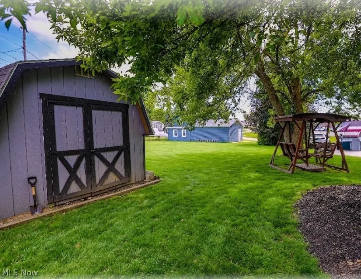
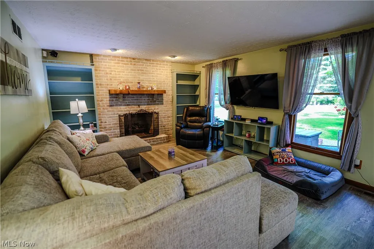
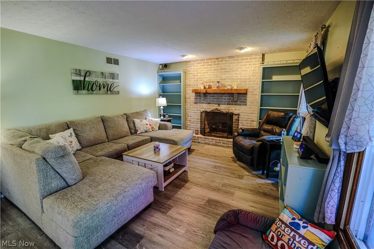
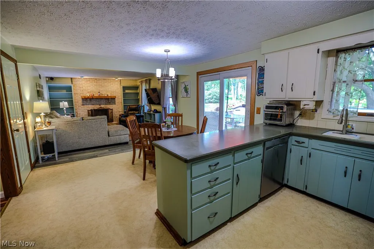
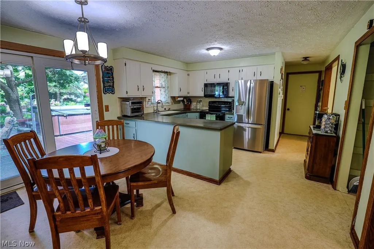
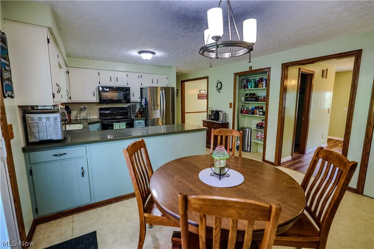
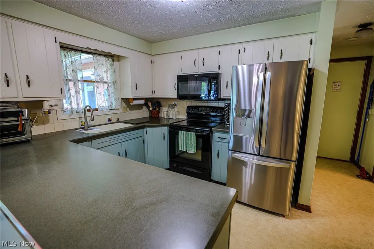
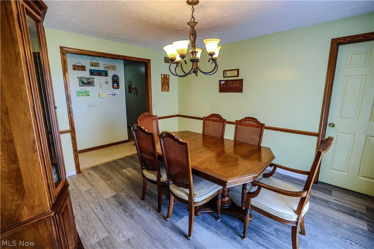
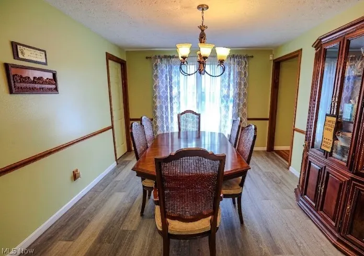
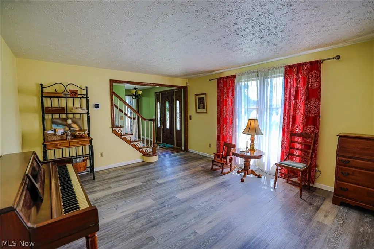
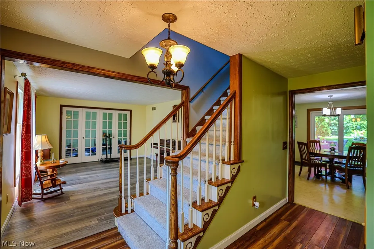
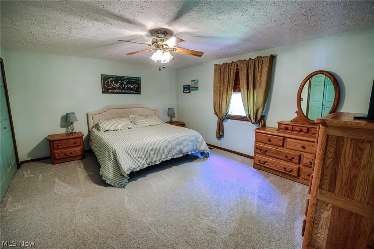
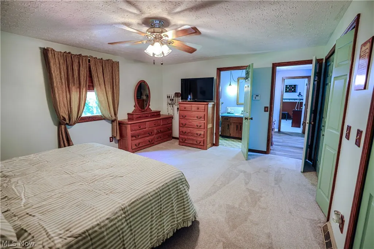
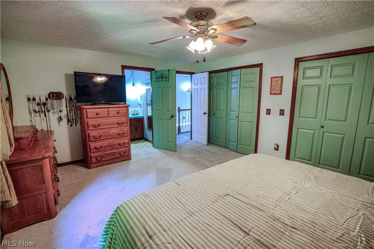
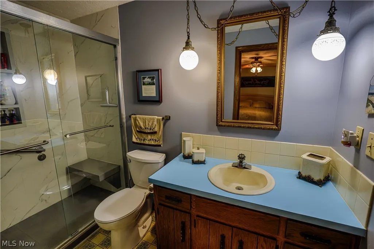
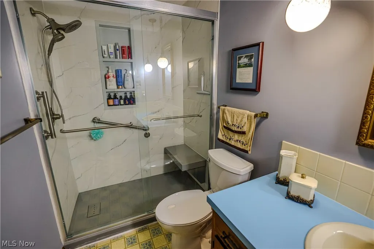
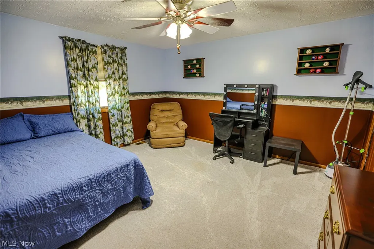
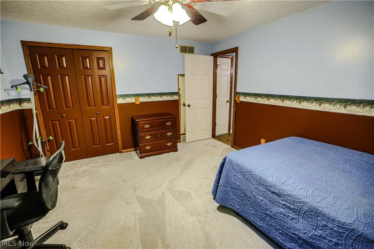
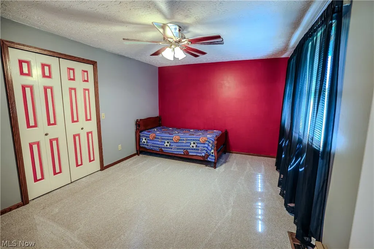
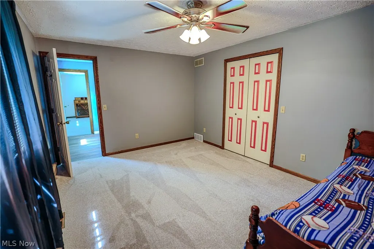
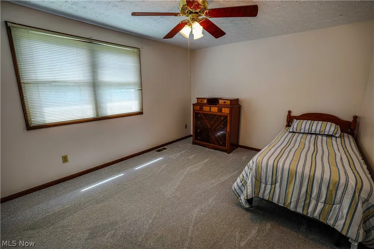
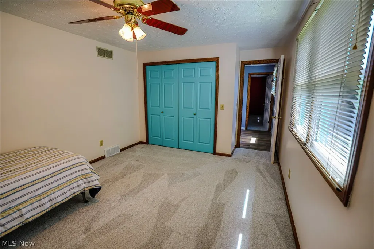
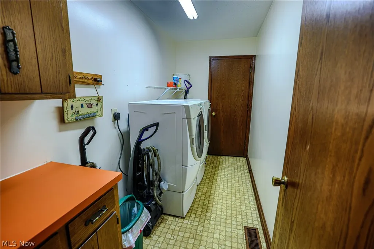
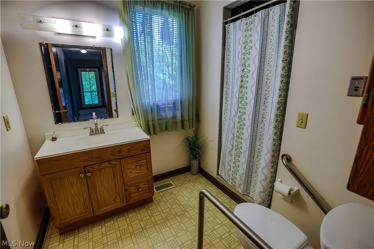
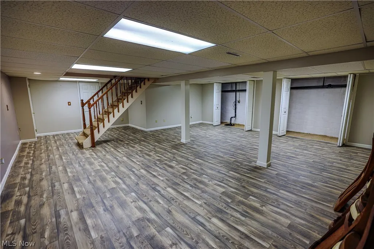
Welcome to your private resort in Louisville—a breathtaking Colonial estate situated on a rare, sprawling lot where luxury living meets an unbelievable outdoor sanctuary framed by vibrant perennials, mature trees, and the soothing sounds of a custom patio water feature. Perfectly designed for effortless entertaining and everyday relaxation, the backyard paradise boasts an expansive deck and patio, a fire pit area, and a private hot tub under the stars, while the indoors offers a light-filled, open-concept layout complete with fresh paint, elegant formal living and dining rooms with a huge butler's pantry, a cozy gas fireplace, and a rare, fully accessible main-floor suite featuring two bedrooms, a full bath, and dedicated laundry. Upstairs, you'll discover three massive guest bedrooms and a private primary suite boasting a newly remodeled shower, complemented by a finished lower-level recreation room with endless storage, as well as total turn-key peace of mind thanks to an extensive list of major updates—including a new primary shower, 2nd-floor luxury flooring, ceiling paint, porch roof, sump pump, and fridge in 2026, a high-efficiency HVAC and garage door opener in 2025, 1st-floor deluxe vinyl in 2024, custom patio and lower level finish in 2022-2023, and a new main roof and premium siding in 2021—making this multi-generational masterpiece a rare treasure you'll never want to leave!
| Price History | |
|---|---|
| 8/21/2026 | Listed $499,900 |
General Features
| Sewer | Public Sewer |
|---|---|
| Heating | Forced Air,Gas |
| Cooling | Central Air |
| Possession | Negotiable |
| Roof | Asphalt,Fiberglass |
| Appliances | Dishwasher,Microwave,Range |
| Garage Spaces | 2 |
| Patio/Porch Features | Deck,Front Porch,Patio,Porch |
| Architectural Style | Colonial |
| Security Features | Smoke Detector(s) |
| Construction Materials | Brick,Vinyl Siding |
| Year Built | 1980 |
| Stories Count | 2 |
| Township | Louisville |
| Levels | Two |
| Property Subtype | Single Family Residence |
| Tax Year | 2025 |
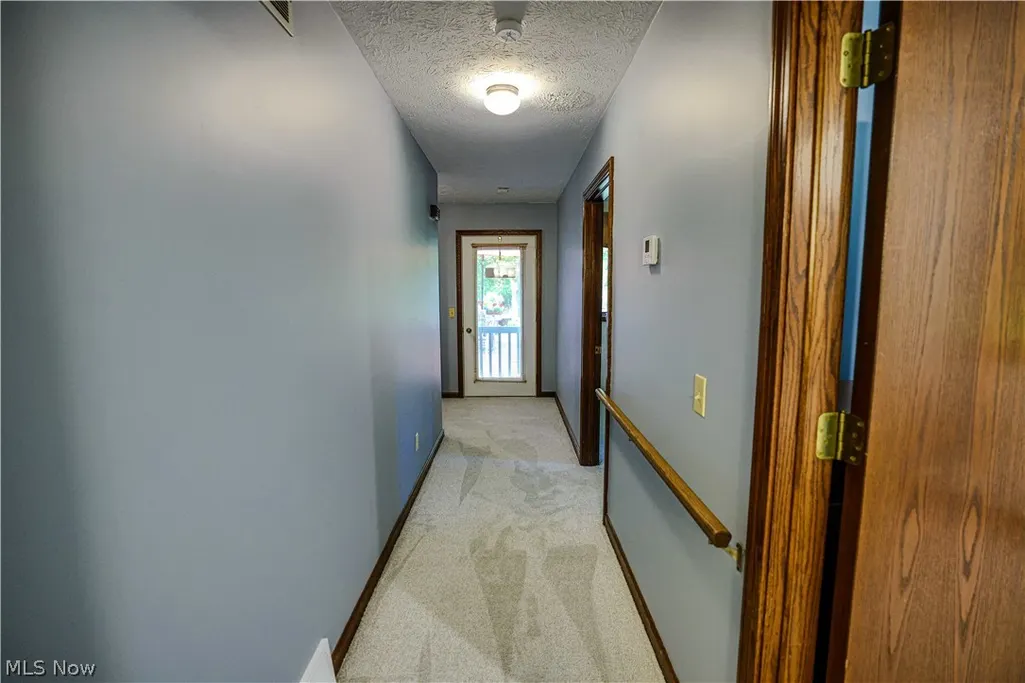
| Accessibility | Accessible Full Bath,Accessible Bedroom,Accessible Doors,Accessible Hallway(s) |
| Additional Parcels Description | 03603673,0303671 |
| County | Stark |
| Property Type | Residential |
| HOA | false |
| Attached Garage | true |
| Subdivision Name | City/Louisville |
| Garage Y/N | true |
| Other Structures | Outbuilding,Shed(s),Storage |
| Full Baths | 3 |
| Status | Active |
| Directions | Route 62 to north on California to left on Reno to home |
| ModificationTimestamp | 2026-08-27T18:26:02.573-00:00 |
| City | Louisville |
| High School District | Louisville CSD - 7607 |
| Lot Size Units | Acres |
| Carport Y/N | false |
| Spa Features | Hot Tub |
| Land Lease Y/N | false |
| Tax Annual Amount | 5063 |
| Home Warranty Y/N | false |
| Living Area Units | Square Feet |
| Standard Status | Active |
| Occupancy Type | Owner |
| Middle/Junior School District | Louisville CSD - 7607 |
| Elementary School District | Louisville CSD - 7607 |
| Year Built Source | Assessor |
| Property Sub Type Additional | Single Family Residence |
| PostalCity | LOUISVILLE |
Interior Features
| Interior Amenities | Breakfast Bar,Bookcases,Chandelier,Central Vacuum,Entrance Foyer,Eat-in Kitchen,His and Hers Closets,In-Law Floorplan,Multiple Closets,Pantry,Storage |
|---|---|
| Basement | Crawl Space,Full,Finished,Sump Pump,Storage Space |
| Total Fireplaces | 1 |
| Fireplace Features | Family Room,Gas |
| Total Stories | 2 |
| Basement (Y/N) | true |
| Air Conditioning Y/N | true |
| Heating Y/N | true |
| Fireplace Y/N | true |
| Above Grade Finished Area | 3080 |
| Half Baths | 1 |
| Laundry Features | Main Level,Laundry Room,Laundry Tub,Sink |
| Total Bedrooms | 6 |
| Below Grade Finished Area | 600 |
| Main Level Bedrooms | 2 |
| Main Level Bathrooms | 2 |
| Below Grade Finished Area Source | Owner |
| Above Grade Finished Area Source | Assessor |
| Total Baths | 4 |
Exterior Features
| Exterior Amenities | Fire Pit,Garden,Lighting,Private Yard,Storage |
|---|---|
| Parking Features | Asphalt,Attached,Driveway,Garage,Garage Door Opener,RV Access/Parking,Garage Faces Side |
| Lot Features | Back Yard,Front Yard,Landscaped,Private,Secluded,See Remarks |
| Water Source | Public |
| Lot Size Area | 1.25 |
| Spa | true |
| Lot Dimensions | 173x197 |
| Lot Size Acres | 1.25 |
| Lot Size Source | Assessor |
| Waterfront Y/N | false |
Amenities
- Foreclosure
- Views
- Short Sale
- New Construction
- Adult 55+
- Lease To Own
- No HOA Fees
- Furnished
- Primary On Main
- Air Conditioning
- Seller Finance
- Green
- Fixer Upper
- Horse
- Golf
- Fireplace
- Deck
- Garage
- Basement
- Pool
Property vs Single Family Average in 44641
Price
Taxes
Year Built


 All information deemed reliable but not guaranteed. All properties are subject to prior sale, change or withdrawal. Neither listing broker(s) or information provider(s) shall be responsible for any typographical errors, misinformation, misprints and shall be held totally harmless. Listing(s) information is provided for consumers personal, non-commercial use and may not be used for any purpose other than to identify prospective properties consumers may be interested in purchasing. Information on this
 NORIS | Toledo Regional Association of REALTORS® All information deemed reliable but not guaranteed. All properties are subject to prior sale, change or withdrawal. Neither listing broker(s) or information provider(s) shall be responsible for any typographical errors, misinformation, misprints and shall be held totally harmless. Listing(s) information is provided for consumer's personal, non-commercial use and may not be used for any purpose other than to identify prospective properties consumers
