
Price Reduction
Address
5684 Stanford Avenue, Youngstown, OH
Price
$ 189,900
Property Attributes
- MLS#5236621
- TypeSingle Family
- Listing Status Pending
- CountyMahoning
- CityYoungstown
- NeighborhoodCollege Park
- Zip44515
- Style
- Year Built1976
- Taxes$ 2044
- Price$ 189,900
- Bedrooms3
- Full Bathrooms1
- Half Bathrooms0
- Sqr Footage1064
- Lot Size0.269 Acres
Data Source:
MLSNow
Property Description
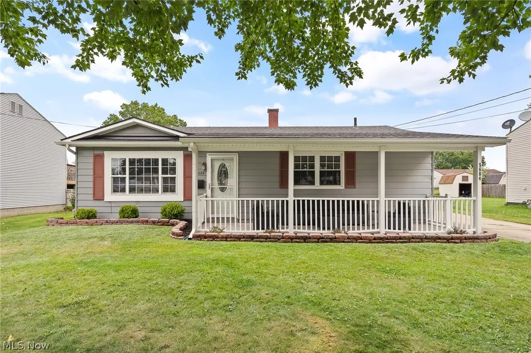
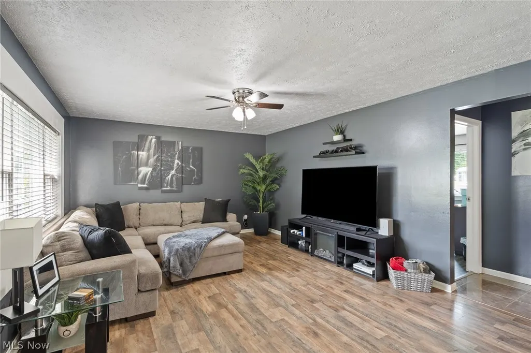
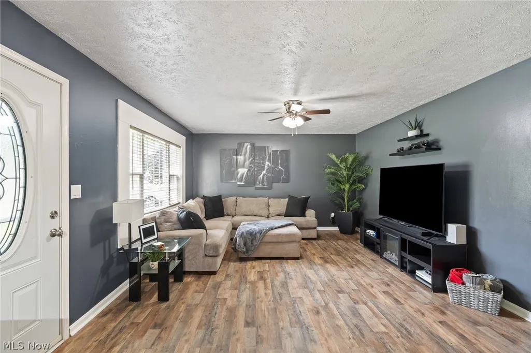
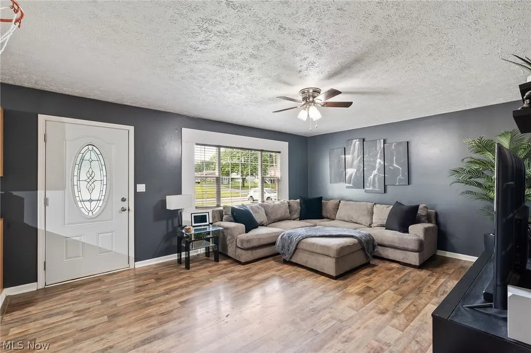
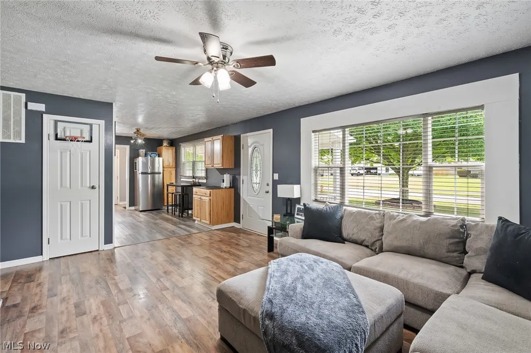
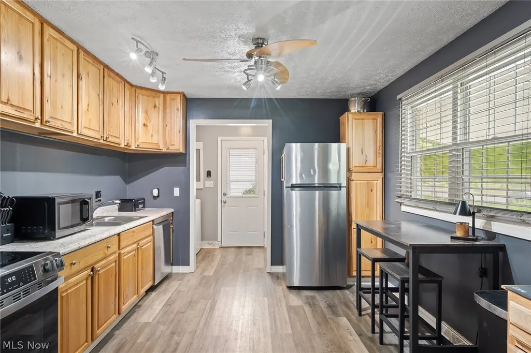
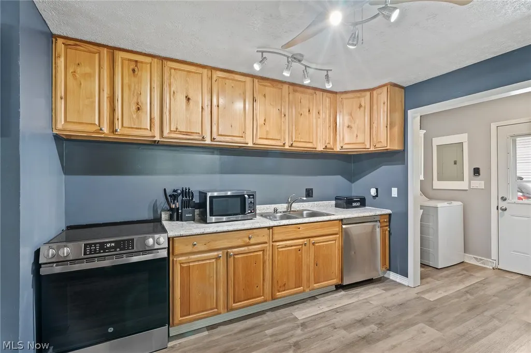
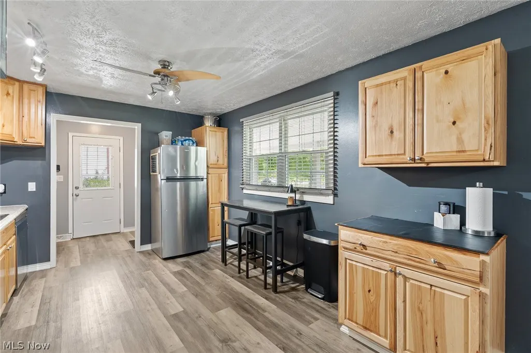
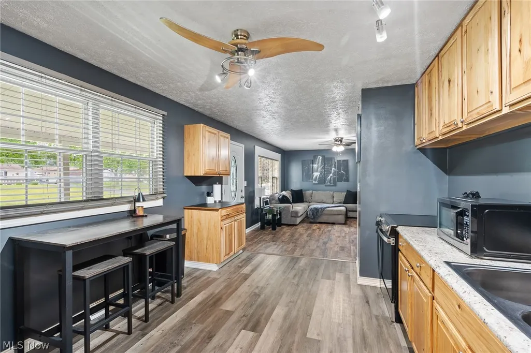
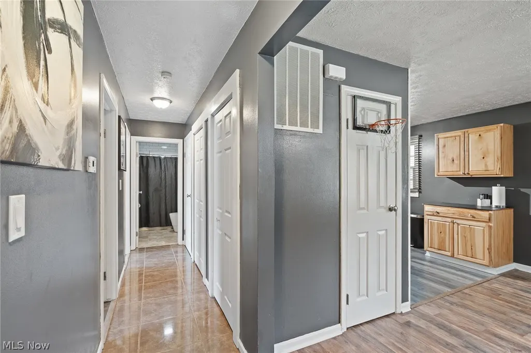
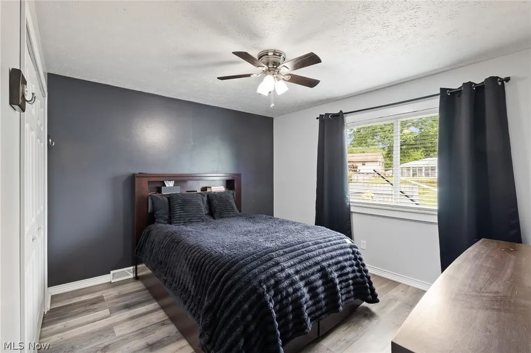
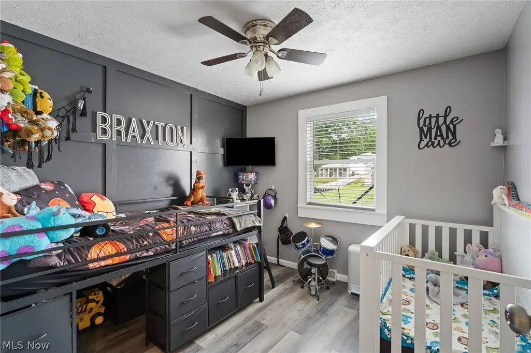
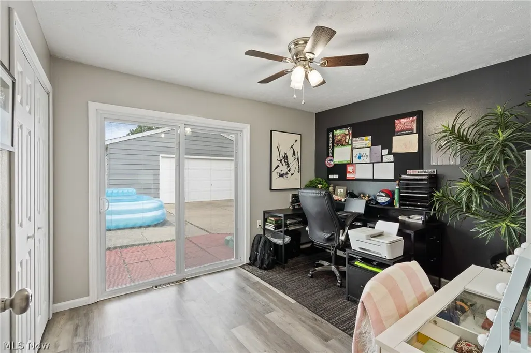
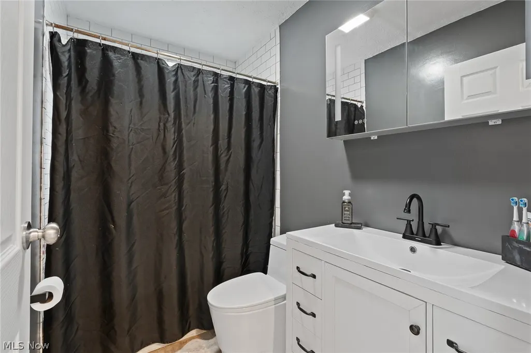
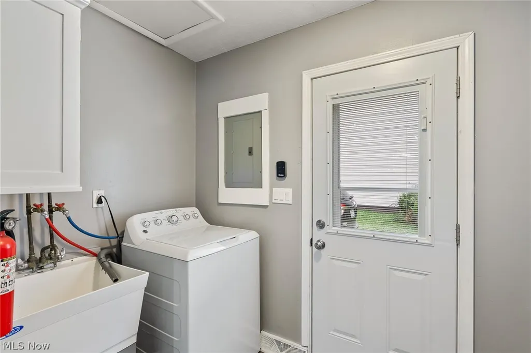
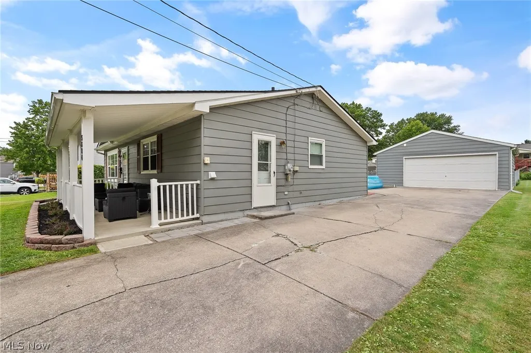
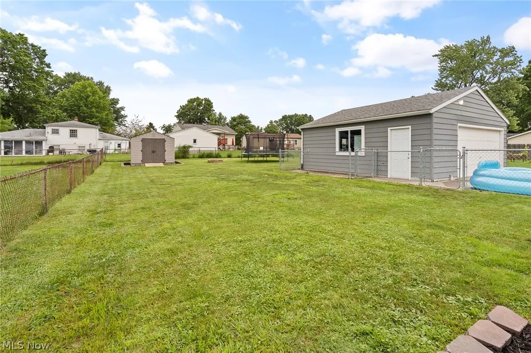
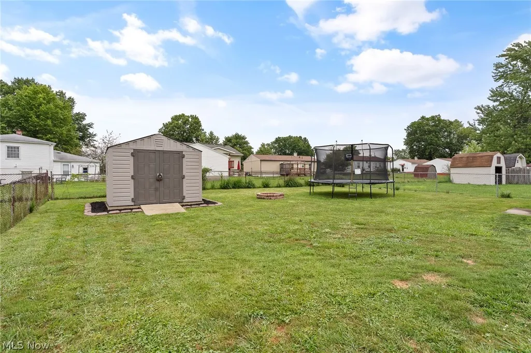
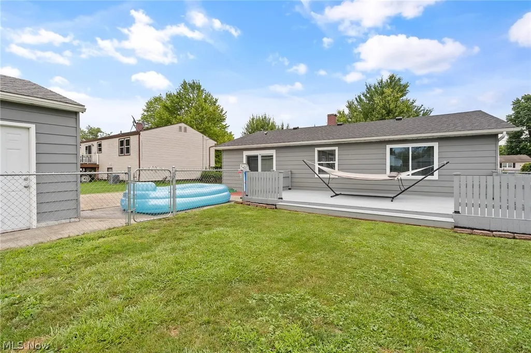
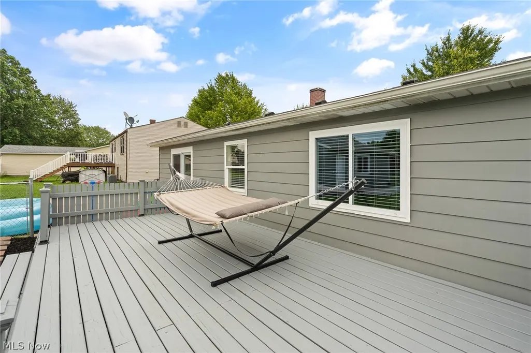
Welcome to 5684 Stanford Avenue! This completely updated ranch offers easy one-floor living and is ready for its new owner. The spacious living room features a large front window, updated flooring and an open flow into the eat-in kitchen. The kitchen offers plenty of cabinet and counter space along with stainless steel appliances. Down the hall are the bedrooms and an updated full bathroom with a newer vanity, tile flooring and subway tile surrounding the tub and shower. The bedroom at the back of the home features sliding doors leading outside and could also be used as a home office, playroom or second living area. A first-floor laundry room adds even more convenience. Outside, enjoy the covered front porch, back deck and fully fenced yard with a storage shed. The property also includes a detached two-car garage. Major updates include a hot water tank in 2022, a new furnace and central air in 2025, and a new roof on the house in 2026 with a transferable warranty. Schedule your private showing today!
| Price History | |
|---|---|
| 8/14/2026 | Listed $199,900 |
| 8/21/2026 | 5$189,900 |
General Features
| Sewer | Public Sewer |
|---|---|
| Heating | Forced Air,Gas |
| Cooling | Central Air |
| Possession | Negotiable |
| Roof | Asphalt,Fiberglass |
| Appliances | Dryer,Dishwasher,Microwave,Range,Washer |
| Garage Spaces | 2 |
| Patio/Porch Features | Deck |
| Architectural Style | Ranch |
| Construction Materials | Aluminum Siding |
| Year Built | 1976 |
| Stories Count | 1 |
| Township | Austintown Twp |
| Levels | One |
| Property Subtype | Single Family Residence |
| Tax Year | 2025 |
| County | Mahoning |
| Property Type | Residential |
| HOA | false |
| Attached Garage | false |
| Subdivision Name | College Park |
| Garage Y/N | true |
| Other Structures | Shed(s) |
| Total Rooms | 6 |
| Full Baths | 1 |
| Status | Pending |
| Directions | Rt 46 to Colgate to Purdue to Stanford. |
| ModificationTimestamp | 2026-09-12T21:20:48.720-00:00 |
| City | Youngstown |
| High School District | Austintown LSD - 5001 |
| Lot Size Units | Acres |
| Carport Y/N | false |
| Land Lease Y/N | false |
| Tax Annual Amount | 2044 |
| Home Warranty Y/N | false |
| Living Area Units | Square Feet |
| Standard Status | Pending |
| Middle/Junior School District | Austintown LSD - 5001 |
| Elementary School District | Austintown LSD - 5001 |
| Year Built Source | Appraiser |
| Property Sub Type Additional | Single Family Residence |
| PostalCity | YOUNGSTOWN |
| Legal Description | LOT 195 62.42 X 184.29 IRR COLLEGE PK PL 2 & REP 1 |
Interior Features
| Basement | None |
|---|---|
| Basement (Y/N) | false |
| Air Conditioning Y/N | true |
| Heating Y/N | true |
| Fireplace Y/N | false |
| Above Grade Finished Area | 1064 |
| Total Bedrooms | 3 |
| Main Level Bedrooms | 3 |
| Main Level Bathrooms | 1 |
| Above Grade Finished Area Source | Assessor |
| Total Baths | 1 |
Exterior Features
| Parking Features | Detached,Garage |
|---|---|
| Water Source | Public |
| Lot Size Area | 0.269 |
| Lot Size Acres | 0.269 |
| Lot Size Source | Assessor |
| Waterfront Y/N | false |
Amenities
- Foreclosure
- Views
- Short Sale
- New Construction
- Adult 55+
- Lease To Own
- No HOA Fees
- Furnished
- Primary On Main
- Air Conditioning
- Seller Finance
- Green
- Fixer Upper
- Horse
- Golf
- Fireplace
- Deck
- Garage
- Basement
- Pool
Property vs Single Family Average in 44515
Price
Taxes
Year Built


 All information deemed reliable but not guaranteed. All properties are subject to prior sale, change or withdrawal. Neither listing broker(s) or information provider(s) shall be responsible for any typographical errors, misinformation, misprints and shall be held totally harmless. Listing(s) information is provided for consumers personal, non-commercial use and may not be used for any purpose other than to identify prospective properties consumers may be interested in purchasing. Information on this
 NORIS | Toledo Regional Association of REALTORS® All information deemed reliable but not guaranteed. All properties are subject to prior sale, change or withdrawal. Neither listing broker(s) or information provider(s) shall be responsible for any typographical errors, misinformation, misprints and shall be held totally harmless. Listing(s) information is provided for consumer's personal, non-commercial use and may not be used for any purpose other than to identify prospective properties consumers
