
Price Reduction - Views
Address
423 High Street, Grantsville, WV
Price
$ 279,900
Property Attributes
- MLS#5231043
- TypeSingle Family
- Listing Status Active
- CountyCalhoun
- CityGrantsville
- Zip26147
- Style
- Year Built1928
- Taxes$ 413
- Price$ 279,900
- Bedrooms4
- Full Bathrooms2
- Half Bathrooms0
- Sqr Footage2442
- Lot Size0.32 Acres
Data Source:
MLSNow
Property Description
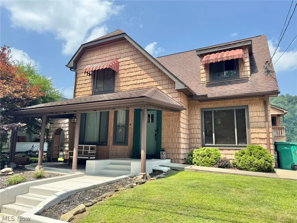
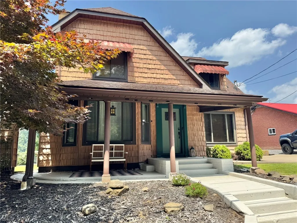
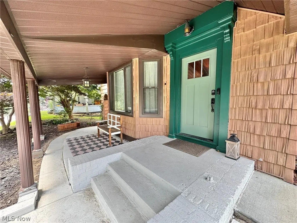
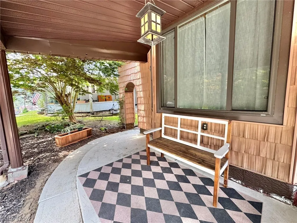
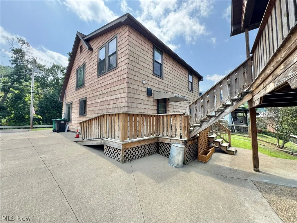
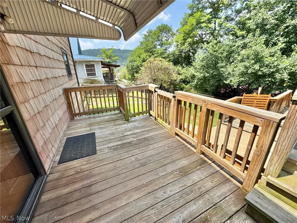
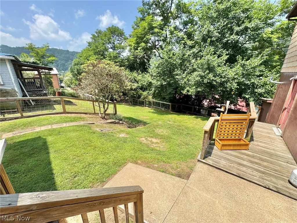
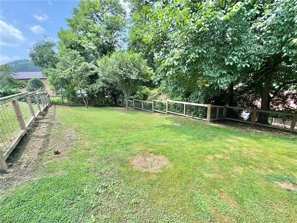
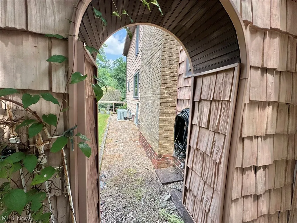
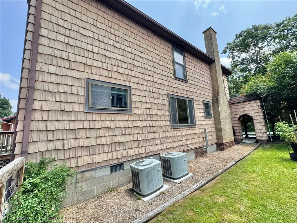
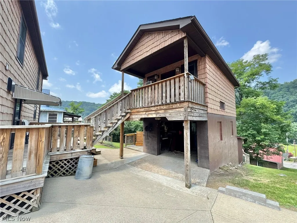
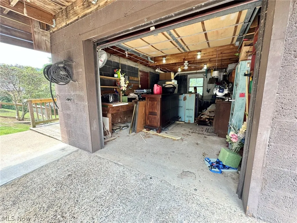
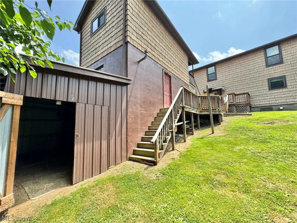
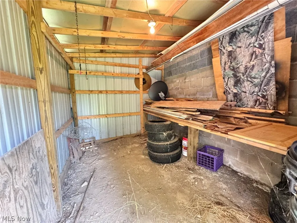
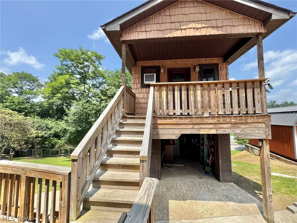
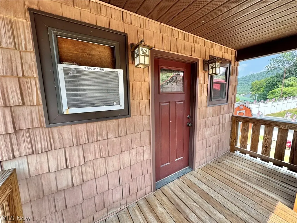
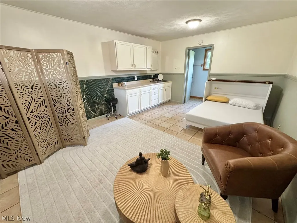
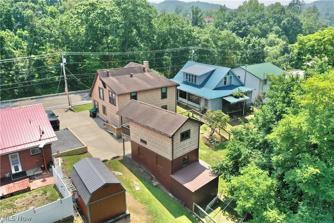
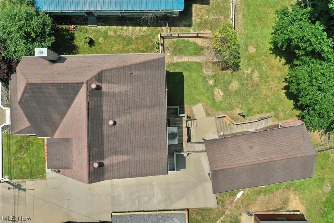
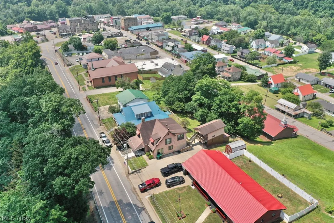
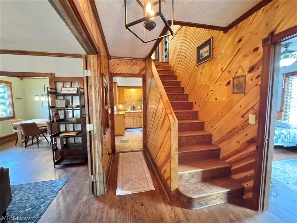
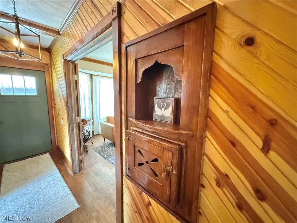
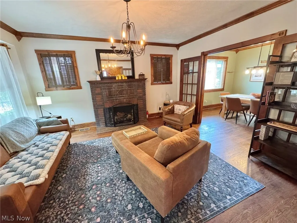
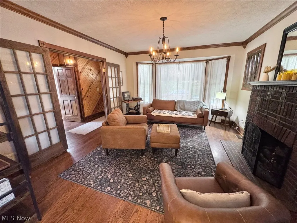
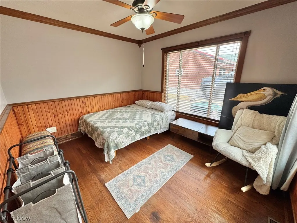
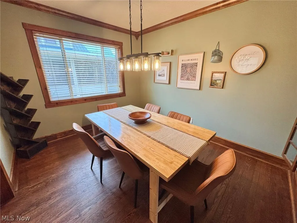
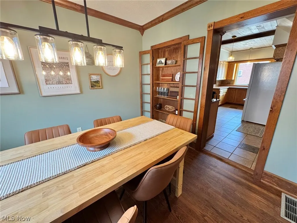
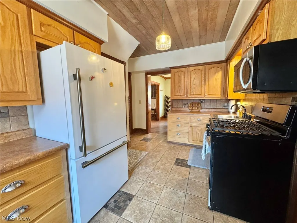
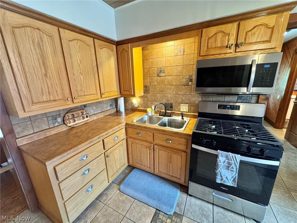
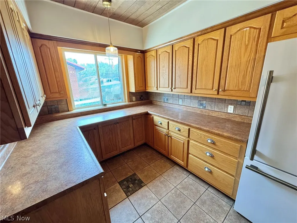
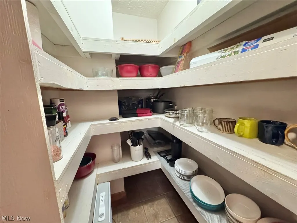
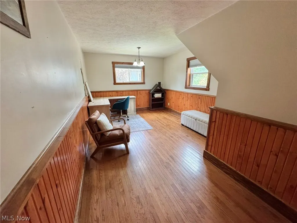
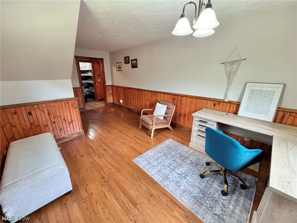
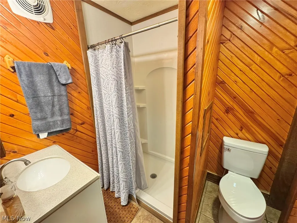
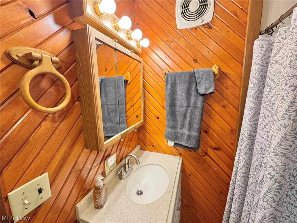
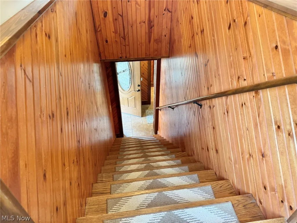
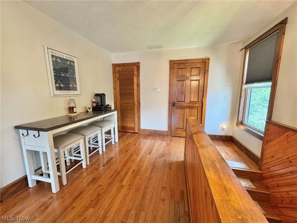
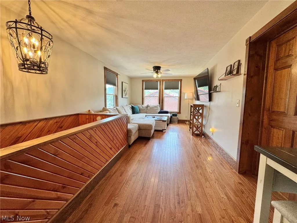
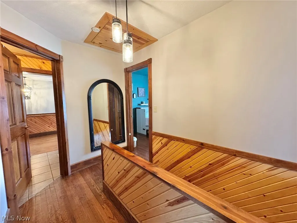
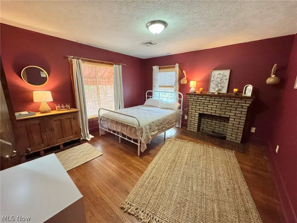
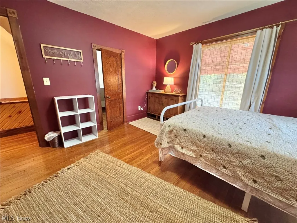
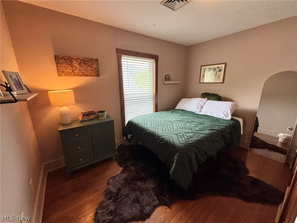
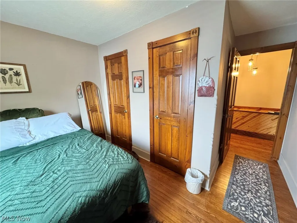
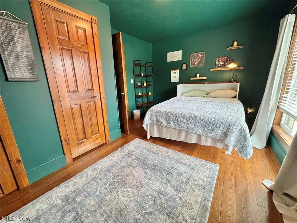
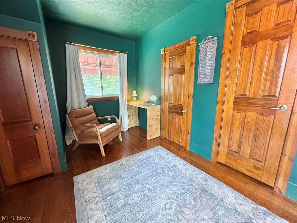
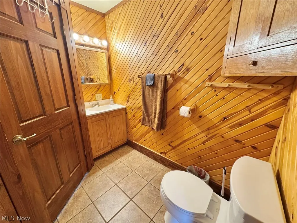
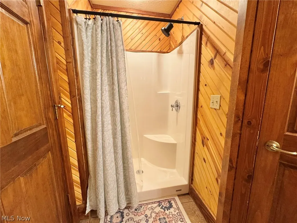
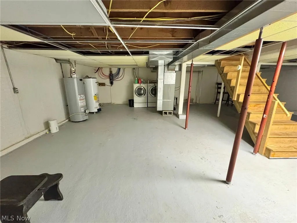
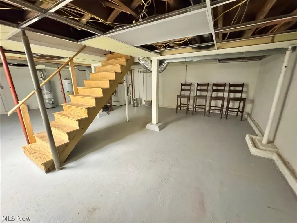
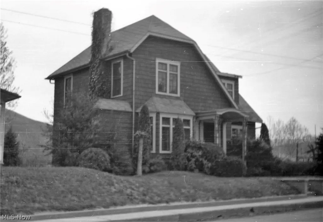
This well-maintained 1928 Dutch Colonial-style home offers approximately 2,400 square feet, four bedrooms, two bathrooms and a flexible layout in the town of Grantsville. The main floor includes the kitchen, formal dining room, pantry, living room with a working gas fireplace, an office currently used as a bedroom and a second large living space. Upstairs are three bedrooms, a full bathroom and an oversized living room with closets that could serve as an additional bedroom. Several spaces can be arranged differently as needs change. Above the detached garage is a separate 240-square-foot studio apartment with a kitchenette, bathroom, private entrance and covered porch. This additional space could work well for guests, extended stays, a private office or simply having a separate place away from the main home. The one-car garage also includes workshop space and enclosed lean-to storage. The approximately 0.32-acre property offers a newer fenced backyard, back deck, covered front patio and concrete off-street parking, all with very little yard to maintain. City water and sewer, natural gas, electric and high-speed internet are already in place. The home has 2 gas furnaces for heat, two central air units and extensively updated plumbing and electrical completed in 2005. Appliances are also included. Located near the hospital, grocery store, pharmacies, restaurants and local shopping, this home provides plenty of finished space without giving up the convenience of living in town. Between the flexible main house, separate apartment, garage, workshop and fenced backyard, there is room here to make the property work you.
| Price History | |
|---|---|
| 7/28/2026 | Listed $289,900 |
| 9/13/2026 | 3$279,900 |
General Features
| Sewer | Public Sewer |
|---|---|
| Heating | Forced Air,Fireplace(s),Gas |
| Cooling | Central Air |
| Possession | Negotiable |
| Roof | Asphalt,Fiberglass |
| Appliances | Dryer,Range,Refrigerator,Washer |
| Garage Spaces | 1 |
| Patio/Porch Features | Patio |
| Architectural Style | Colonial |
| Construction Materials | Vinyl Siding |
| Year Built | 1928 |
| View | City |
| Stories Count | 2 |
| Township | Grantsville |
| Levels | Two |
| Property Subtype | Single Family Residence |
| Tax Year | 2025 |
| Additional Parcels Description | 07-02-0003-0124,07-02-3-00870000 |
| County | Calhoun |
| Property Type | Residential |
| HOA | false |
| Attached Garage | false |
| Garage Y/N | true |
| Other Structures | Shed(s) |
| Total Rooms | 9 |
| Full Baths | 2 |
| Status | Active |
| Directions | In Grantsville on High Street. |
| ModificationTimestamp | 2026-09-13T13:15:41.013-00:00 |
| City | Grantsville |
| High School District | Calhoun WVCSD |
| Lot Size Units | Acres |
| Carport Y/N | false |
| Property Attached Y/N | false |
| Land Lease Y/N | false |
| Tax Annual Amount | 413 |
| Home Warranty Y/N | false |
| Living Area Units | Square Feet |
| Standard Status | Active |
| Occupancy Type | Vacant |
| Middle/Junior School District | Calhoun WVCSD |
| Elementary School District | Calhoun WVCSD |
| Year Built Source | Public Records |
| Property Sub Type Additional | Single Family Residence |
| Legal Description | 1/8 OF LOT HIGH 49X137 25 SQ RDS HIGH & PT 25 MAIN 32X49 |
Interior Features
| Basement | Full,Concrete,Unfinished |
|---|---|
| Total Fireplaces | 2 |
| Basement (Y/N) | true |
| Air Conditioning Y/N | true |
| Heating Y/N | true |
| Fireplace Y/N | true |
| Above Grade Finished Area | 2442 |
| Laundry Features | In Basement |
| Total Bedrooms | 4 |
| Main Level Bathrooms | 1 |
| Below Grade Finished Area Source | Assessor |
| Above Grade Finished Area Source | Assessor |
| Total Baths | 2 |
Exterior Features
| Fencing | Back Yard |
|---|---|
| Parking Features | Detached,Garage,Paved |
| Water Source | Public |
| Lot Size Area | 0.32 |
| Foundation Details | Block,Permanent |
| Lot Size Acres | 0.32 |
| Lot Size Source | Public Records |
| Waterfront Y/N | false |
Amenities
- Foreclosure
- Views
- Short Sale
- New Construction
- Adult 55+
- Lease To Own
- No HOA Fees
- Furnished
- Primary On Main
- Air Conditioning
- Seller Finance
- Green
- Fixer Upper
- Horse
- Golf
- Fireplace
- Deck
- Garage
- Basement
- Pool
Property vs Single Family Average in 26147
Price
Taxes
Year Built
 © MLS Now, INC - Northern Ohio Regional Multiple Listing Service All information deemed reliable but not guaranteed. All properties are subject to prior sale, change or withdrawal. Neither listing broker(s) or information provider(s) shall be responsible for any typographical errors, misinformation, misprints and shall be held totally harmless. Listing(s) information is provided for consumer's personal, non-commercial use and may not be used for any purpose other than to identify prospective
 All information deemed reliable but not guaranteed. All properties are subject to prior sale, change or withdrawal. Neither listing broker(s) or information provider(s) shall be responsible for any typographical errors, misinformation, misprints and shall be held totally harmless. Listing(s) information is provided for consumers personal, non-commercial use and may not be used for any purpose other than to identify prospective properties consumers may be interested in purchasing. Information on this
 NORIS | Toledo Regional Association of REALTORS® All information deemed reliable but not guaranteed. All properties are subject to prior sale, change or withdrawal. Neither listing broker(s) or information provider(s) shall be responsible for any typographical errors, misinformation, misprints and shall be held totally harmless. Listing(s) information is provided for consumer's personal, non-commercial use and may not be used for any purpose other than to identify prospective properties consumers
